Sale Agreed €450,000 - Residential
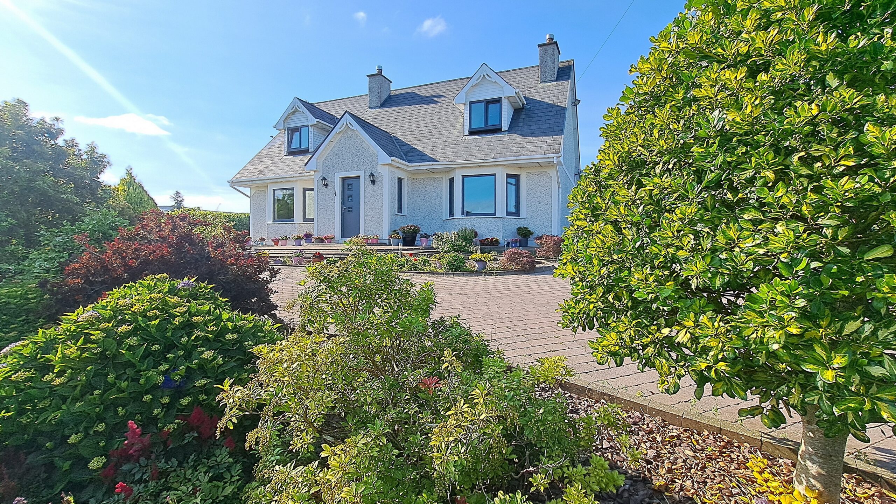
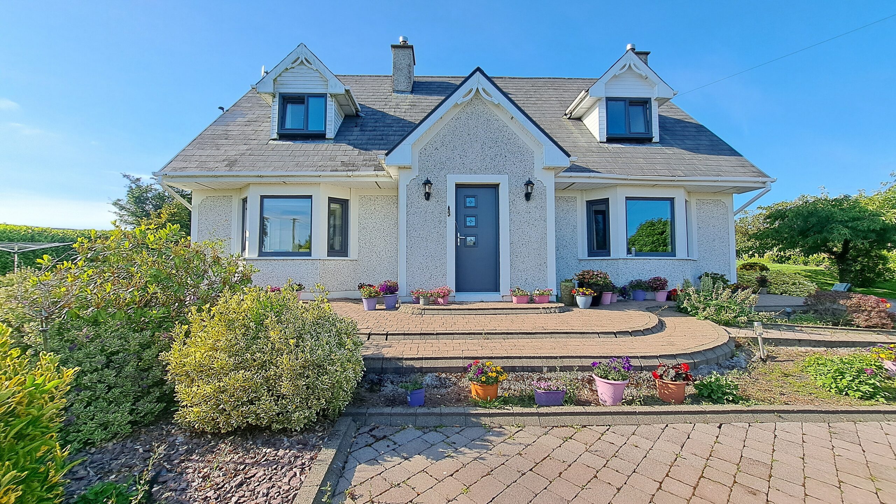
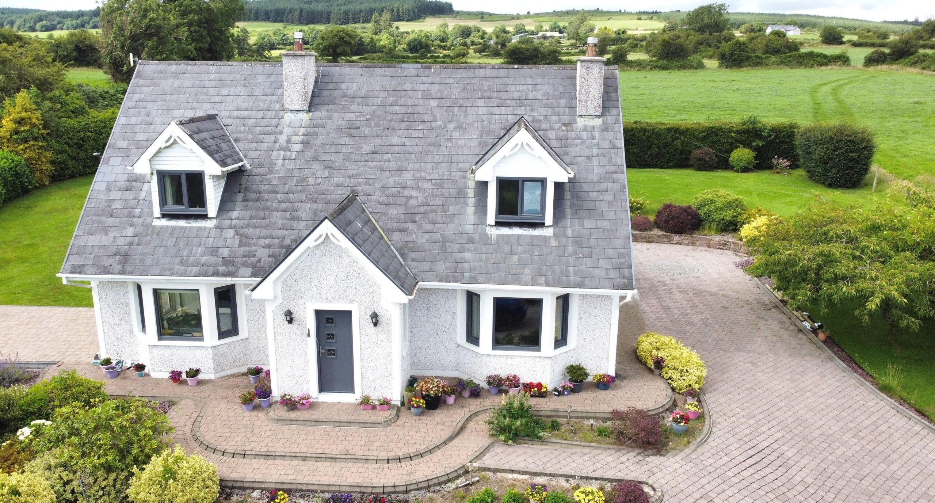
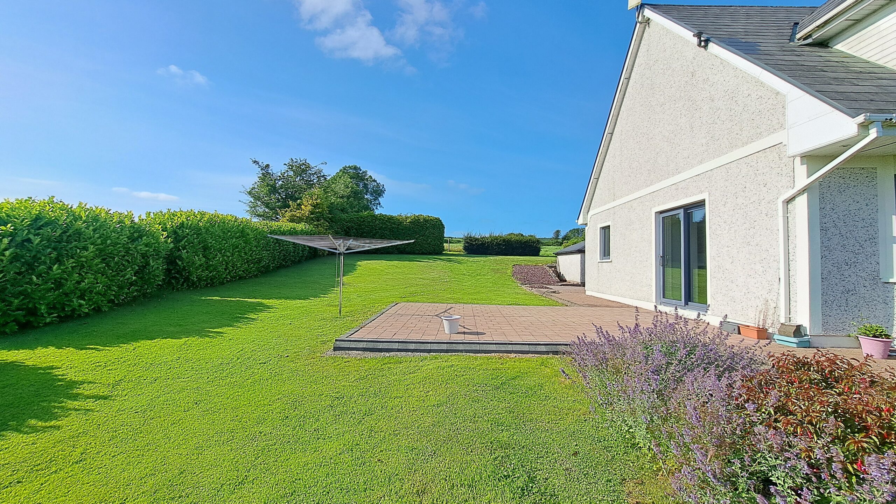
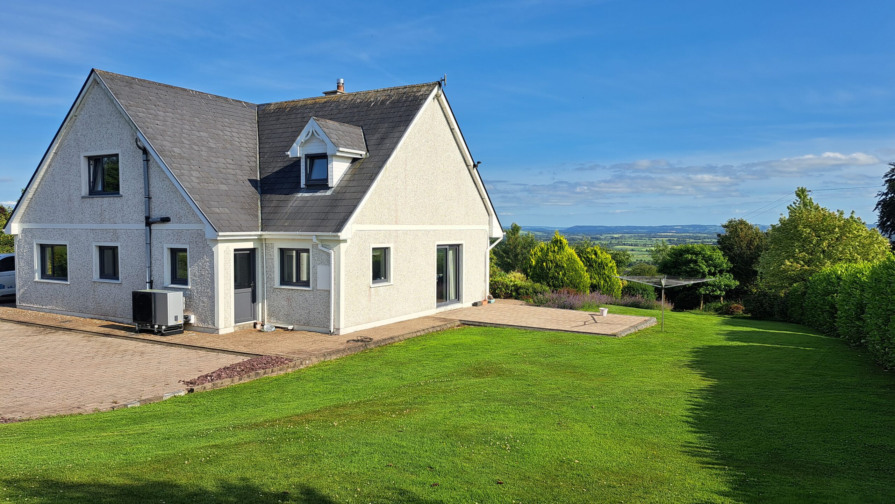
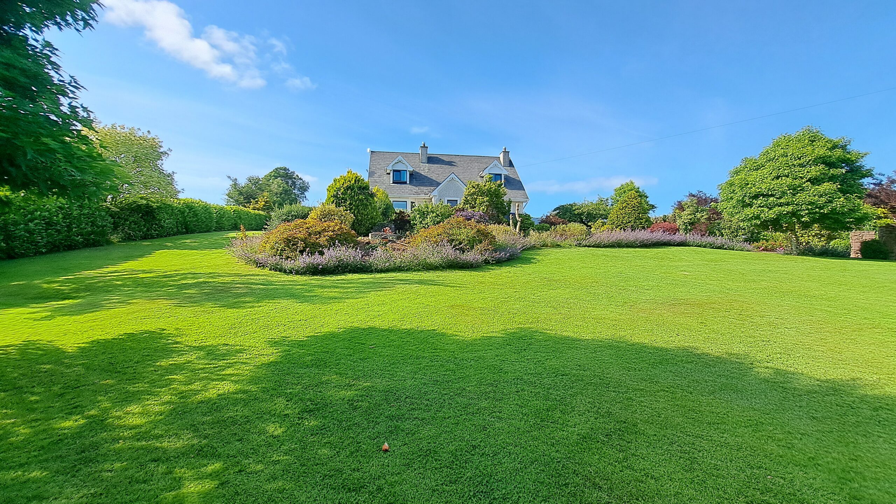
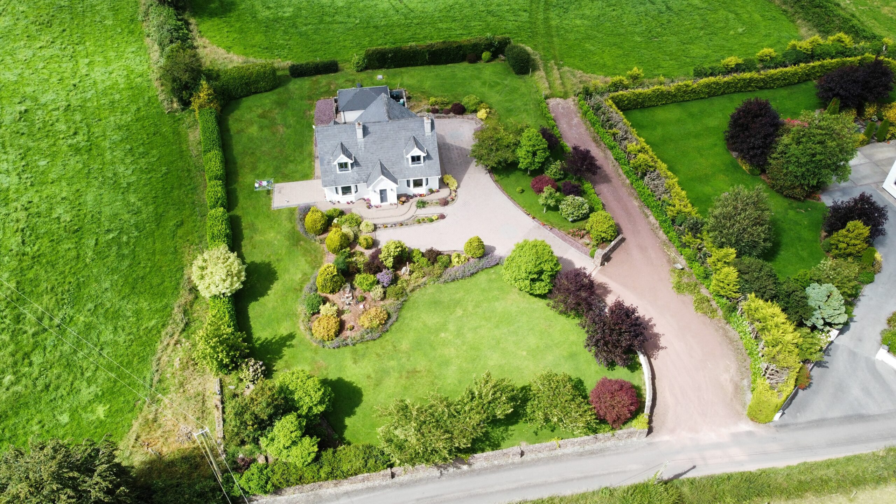
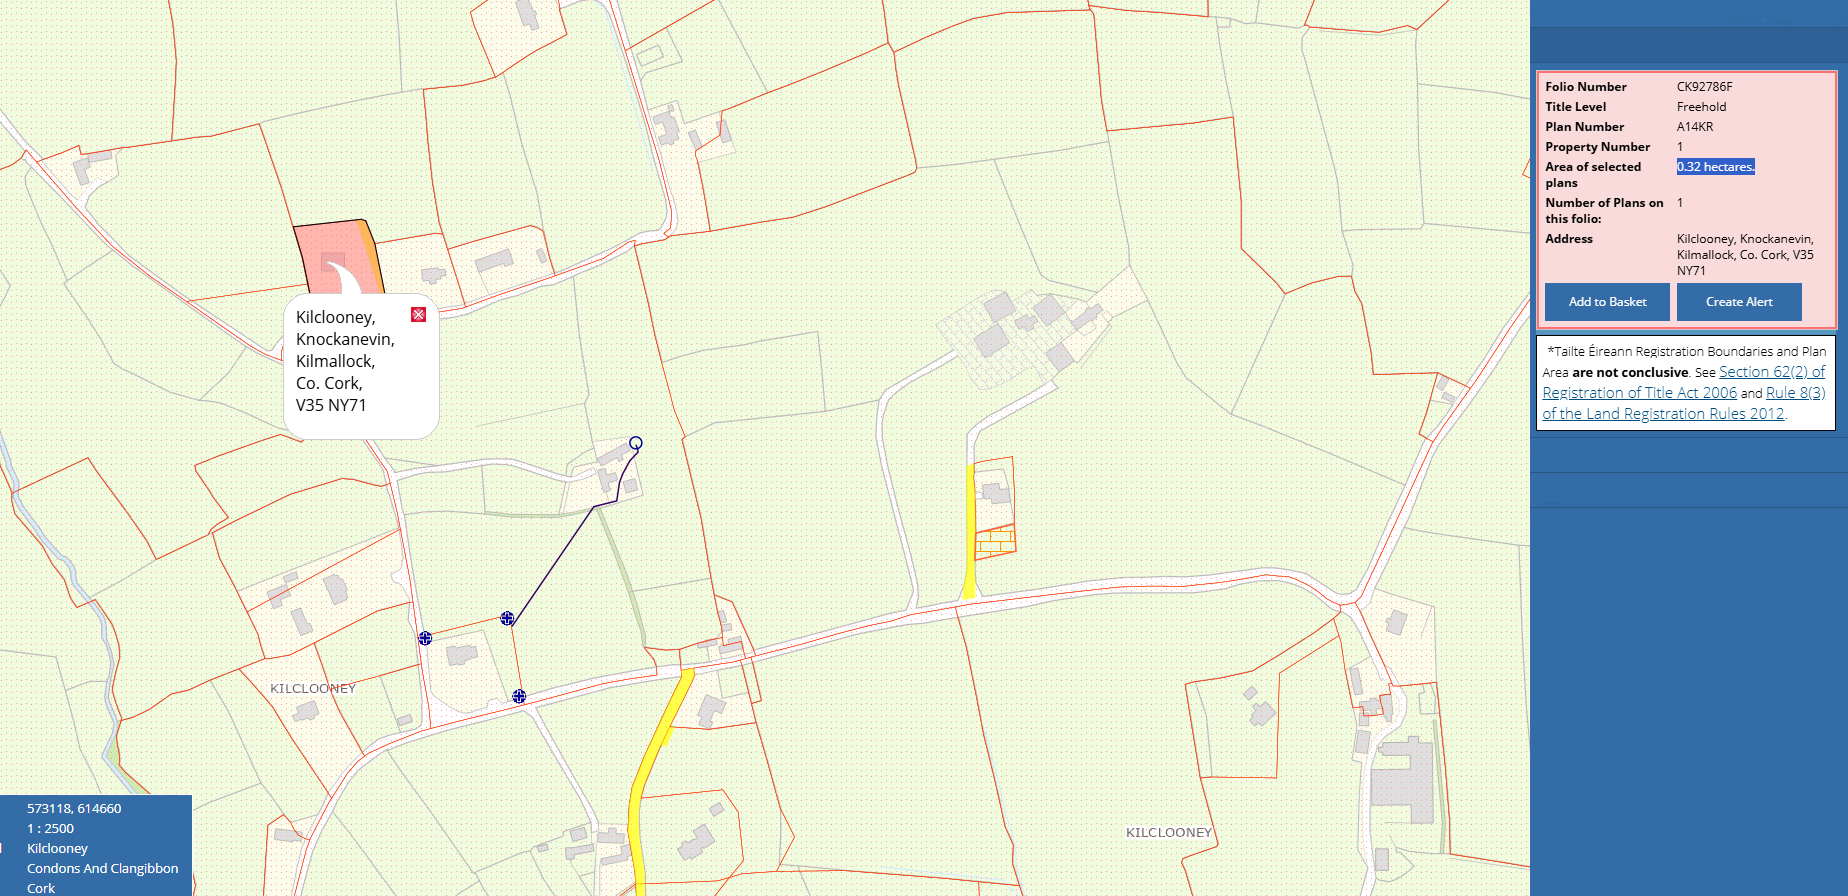
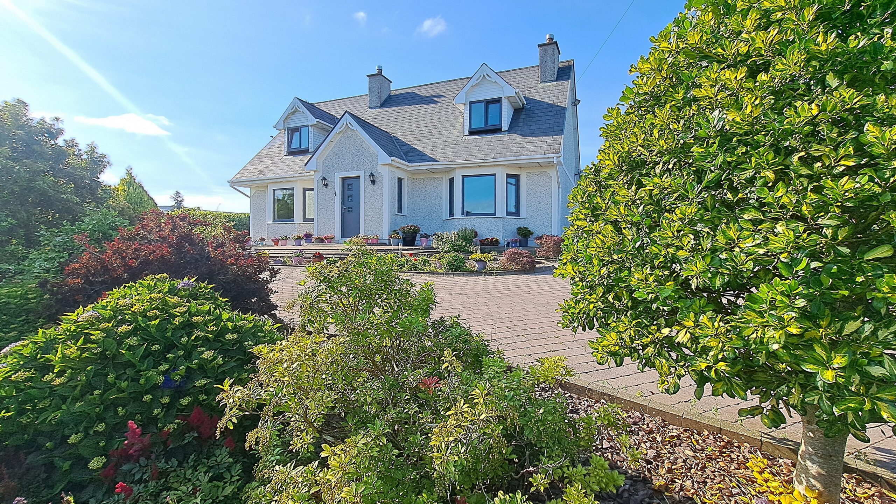
This is a modern “A” rated detached dormer bungalow c. 195 m2 (c. 2,100 square feet) with a cobble-stoned drive on a elevated mature neatly manicured landscaped site (0.32 hectares).
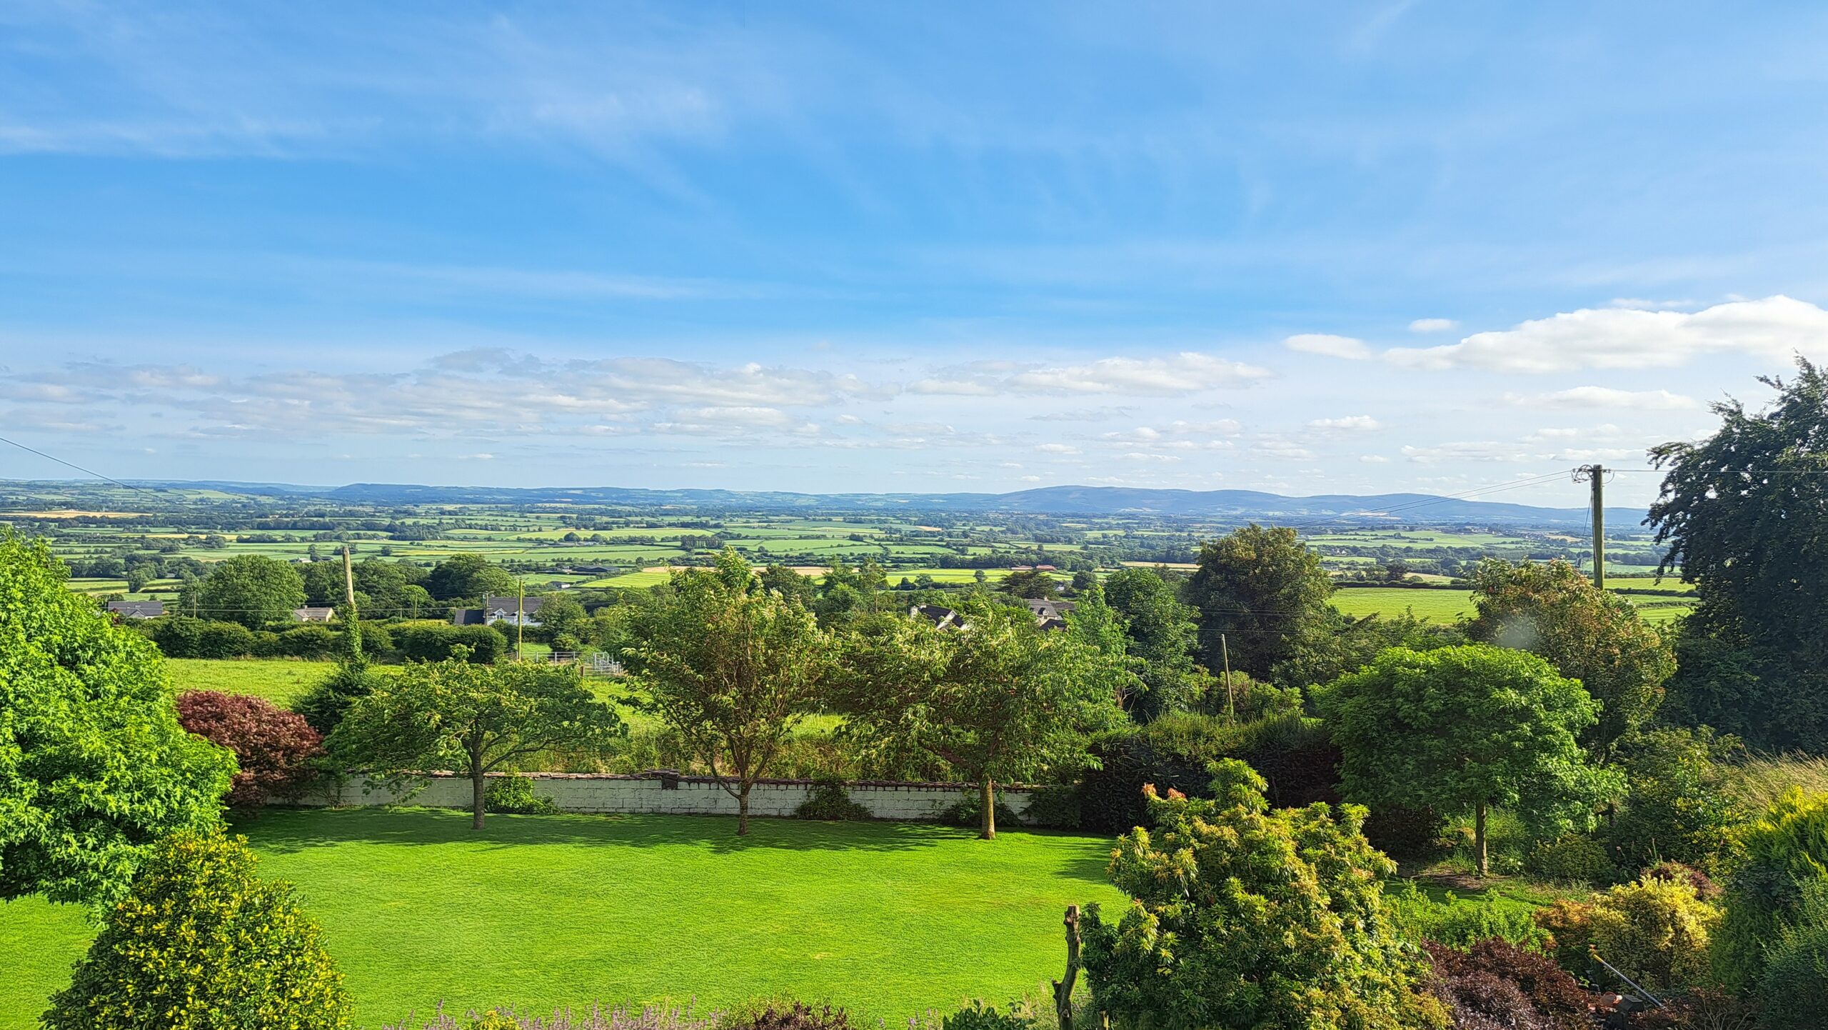
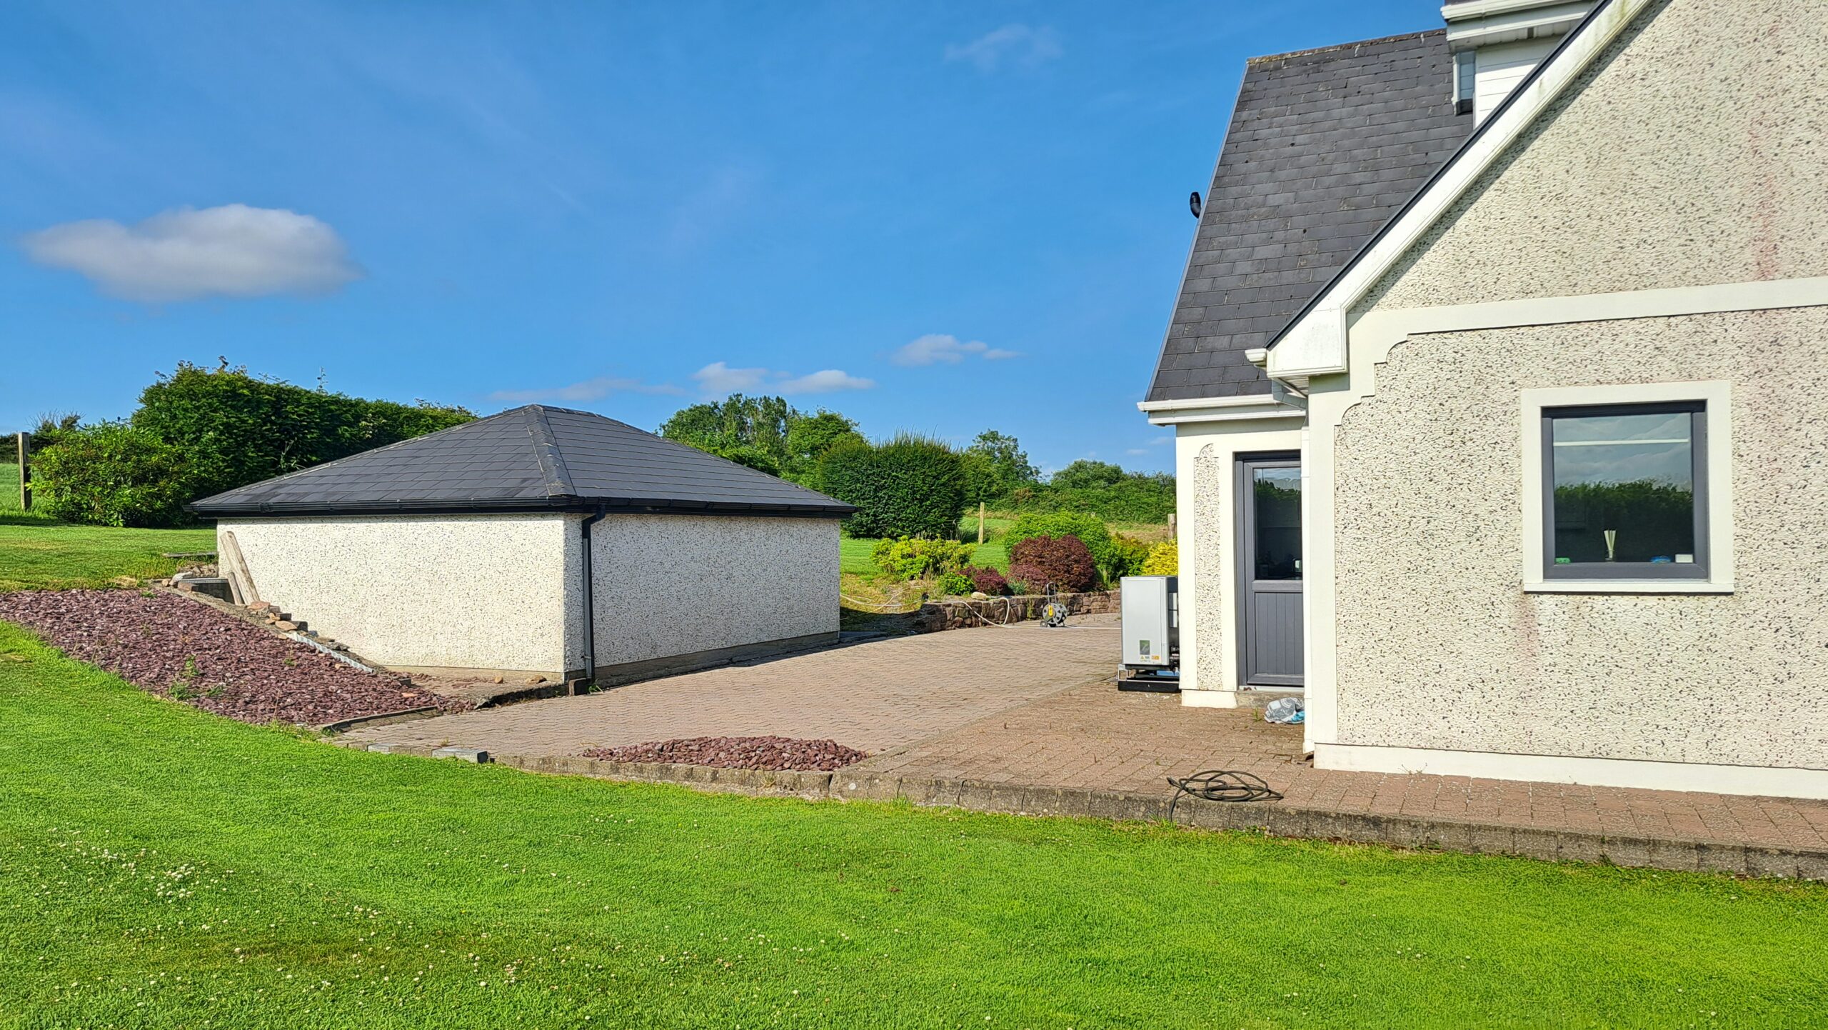
It boasts an attractive, paved patio area to the side and rear, perfect for outdoor dining and entertaining with panoramic views of the countryside.
It is approximately 5 minutes from Kildorrery Village and local amenities,
15 minutes from Mitchelstown and Fermoy and 1 hr to Cork and Limerick.
Ground Floor:
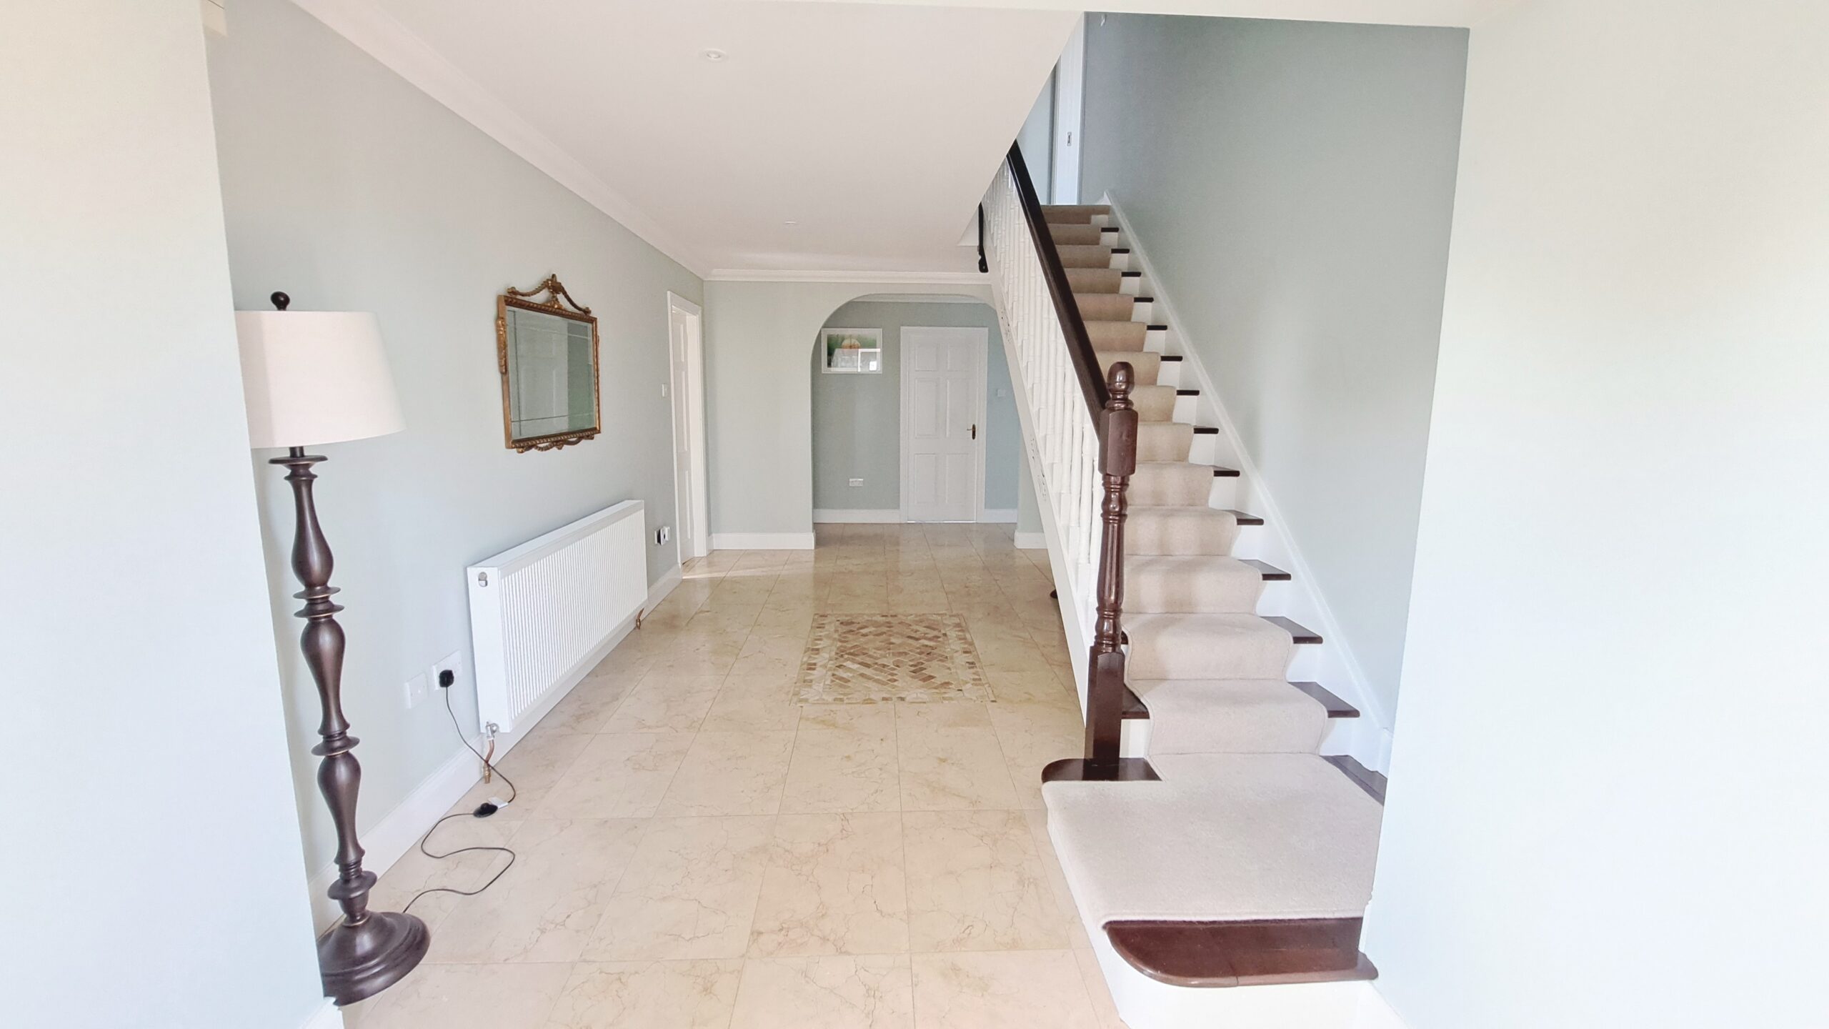
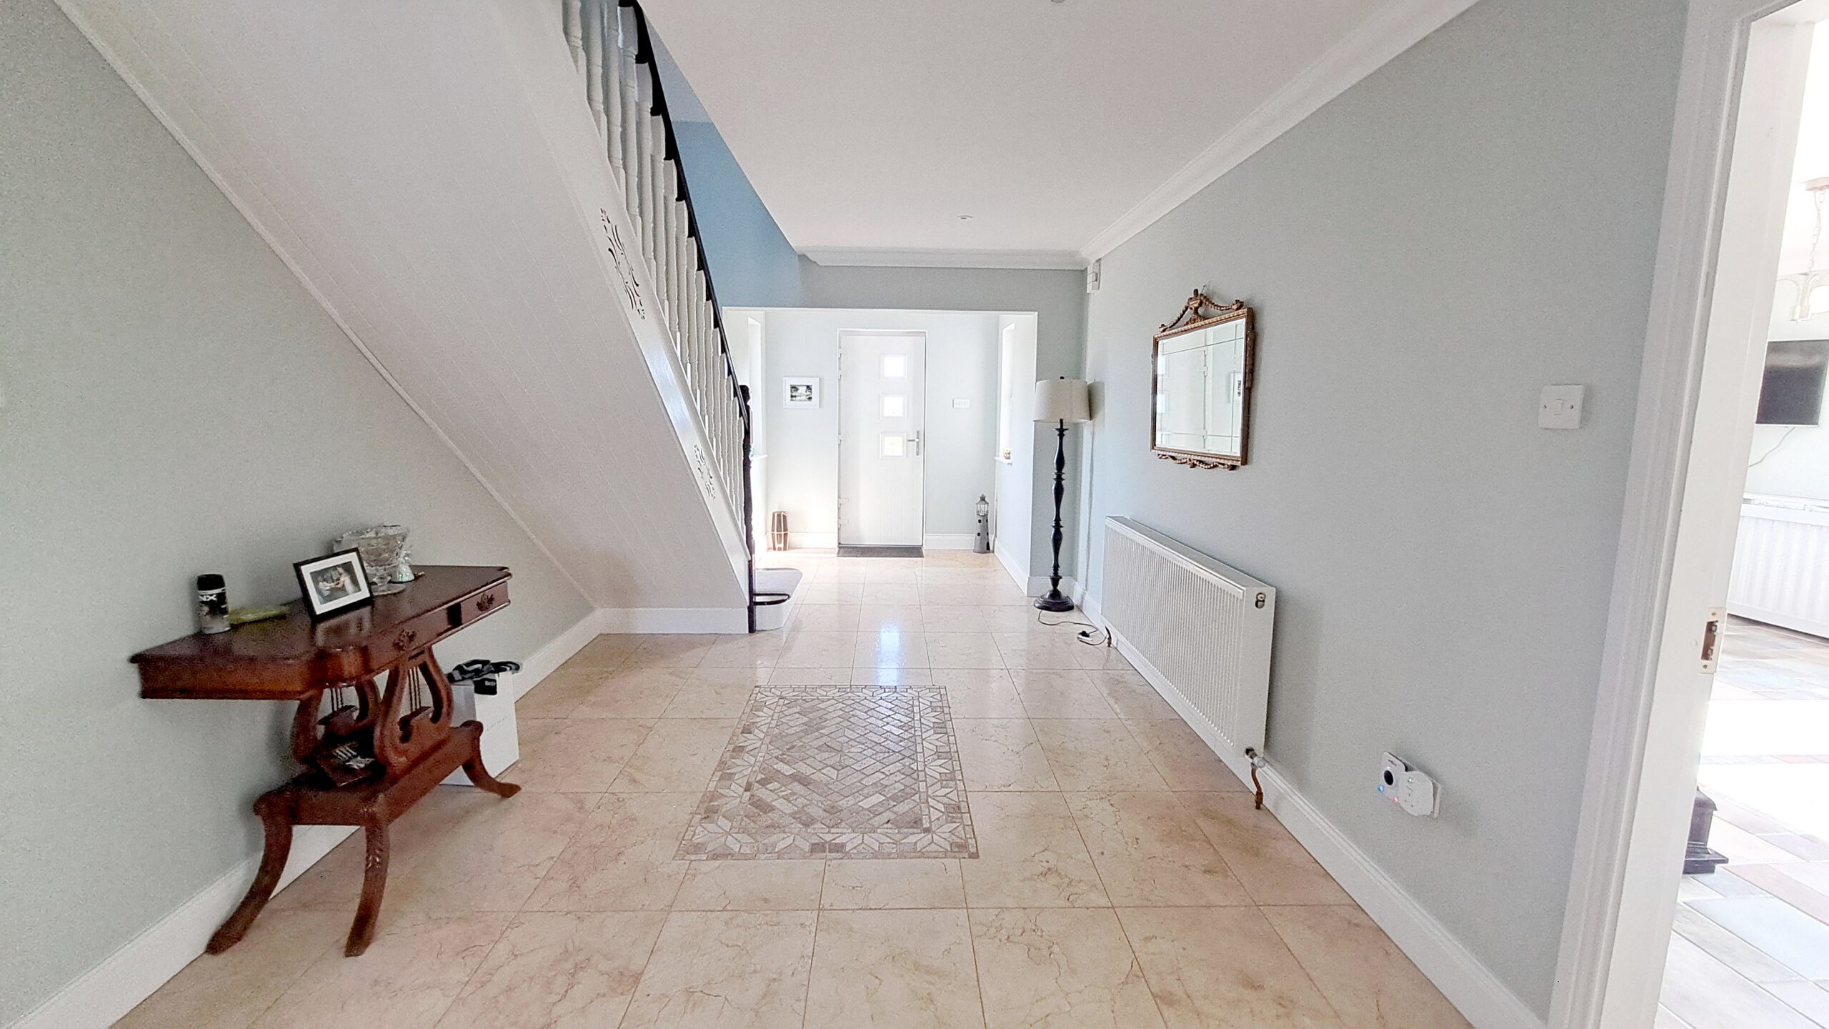
Entrance Hall:
6.7 m x 3 m, cream tiled floor, radiator, power points, 2 windows.
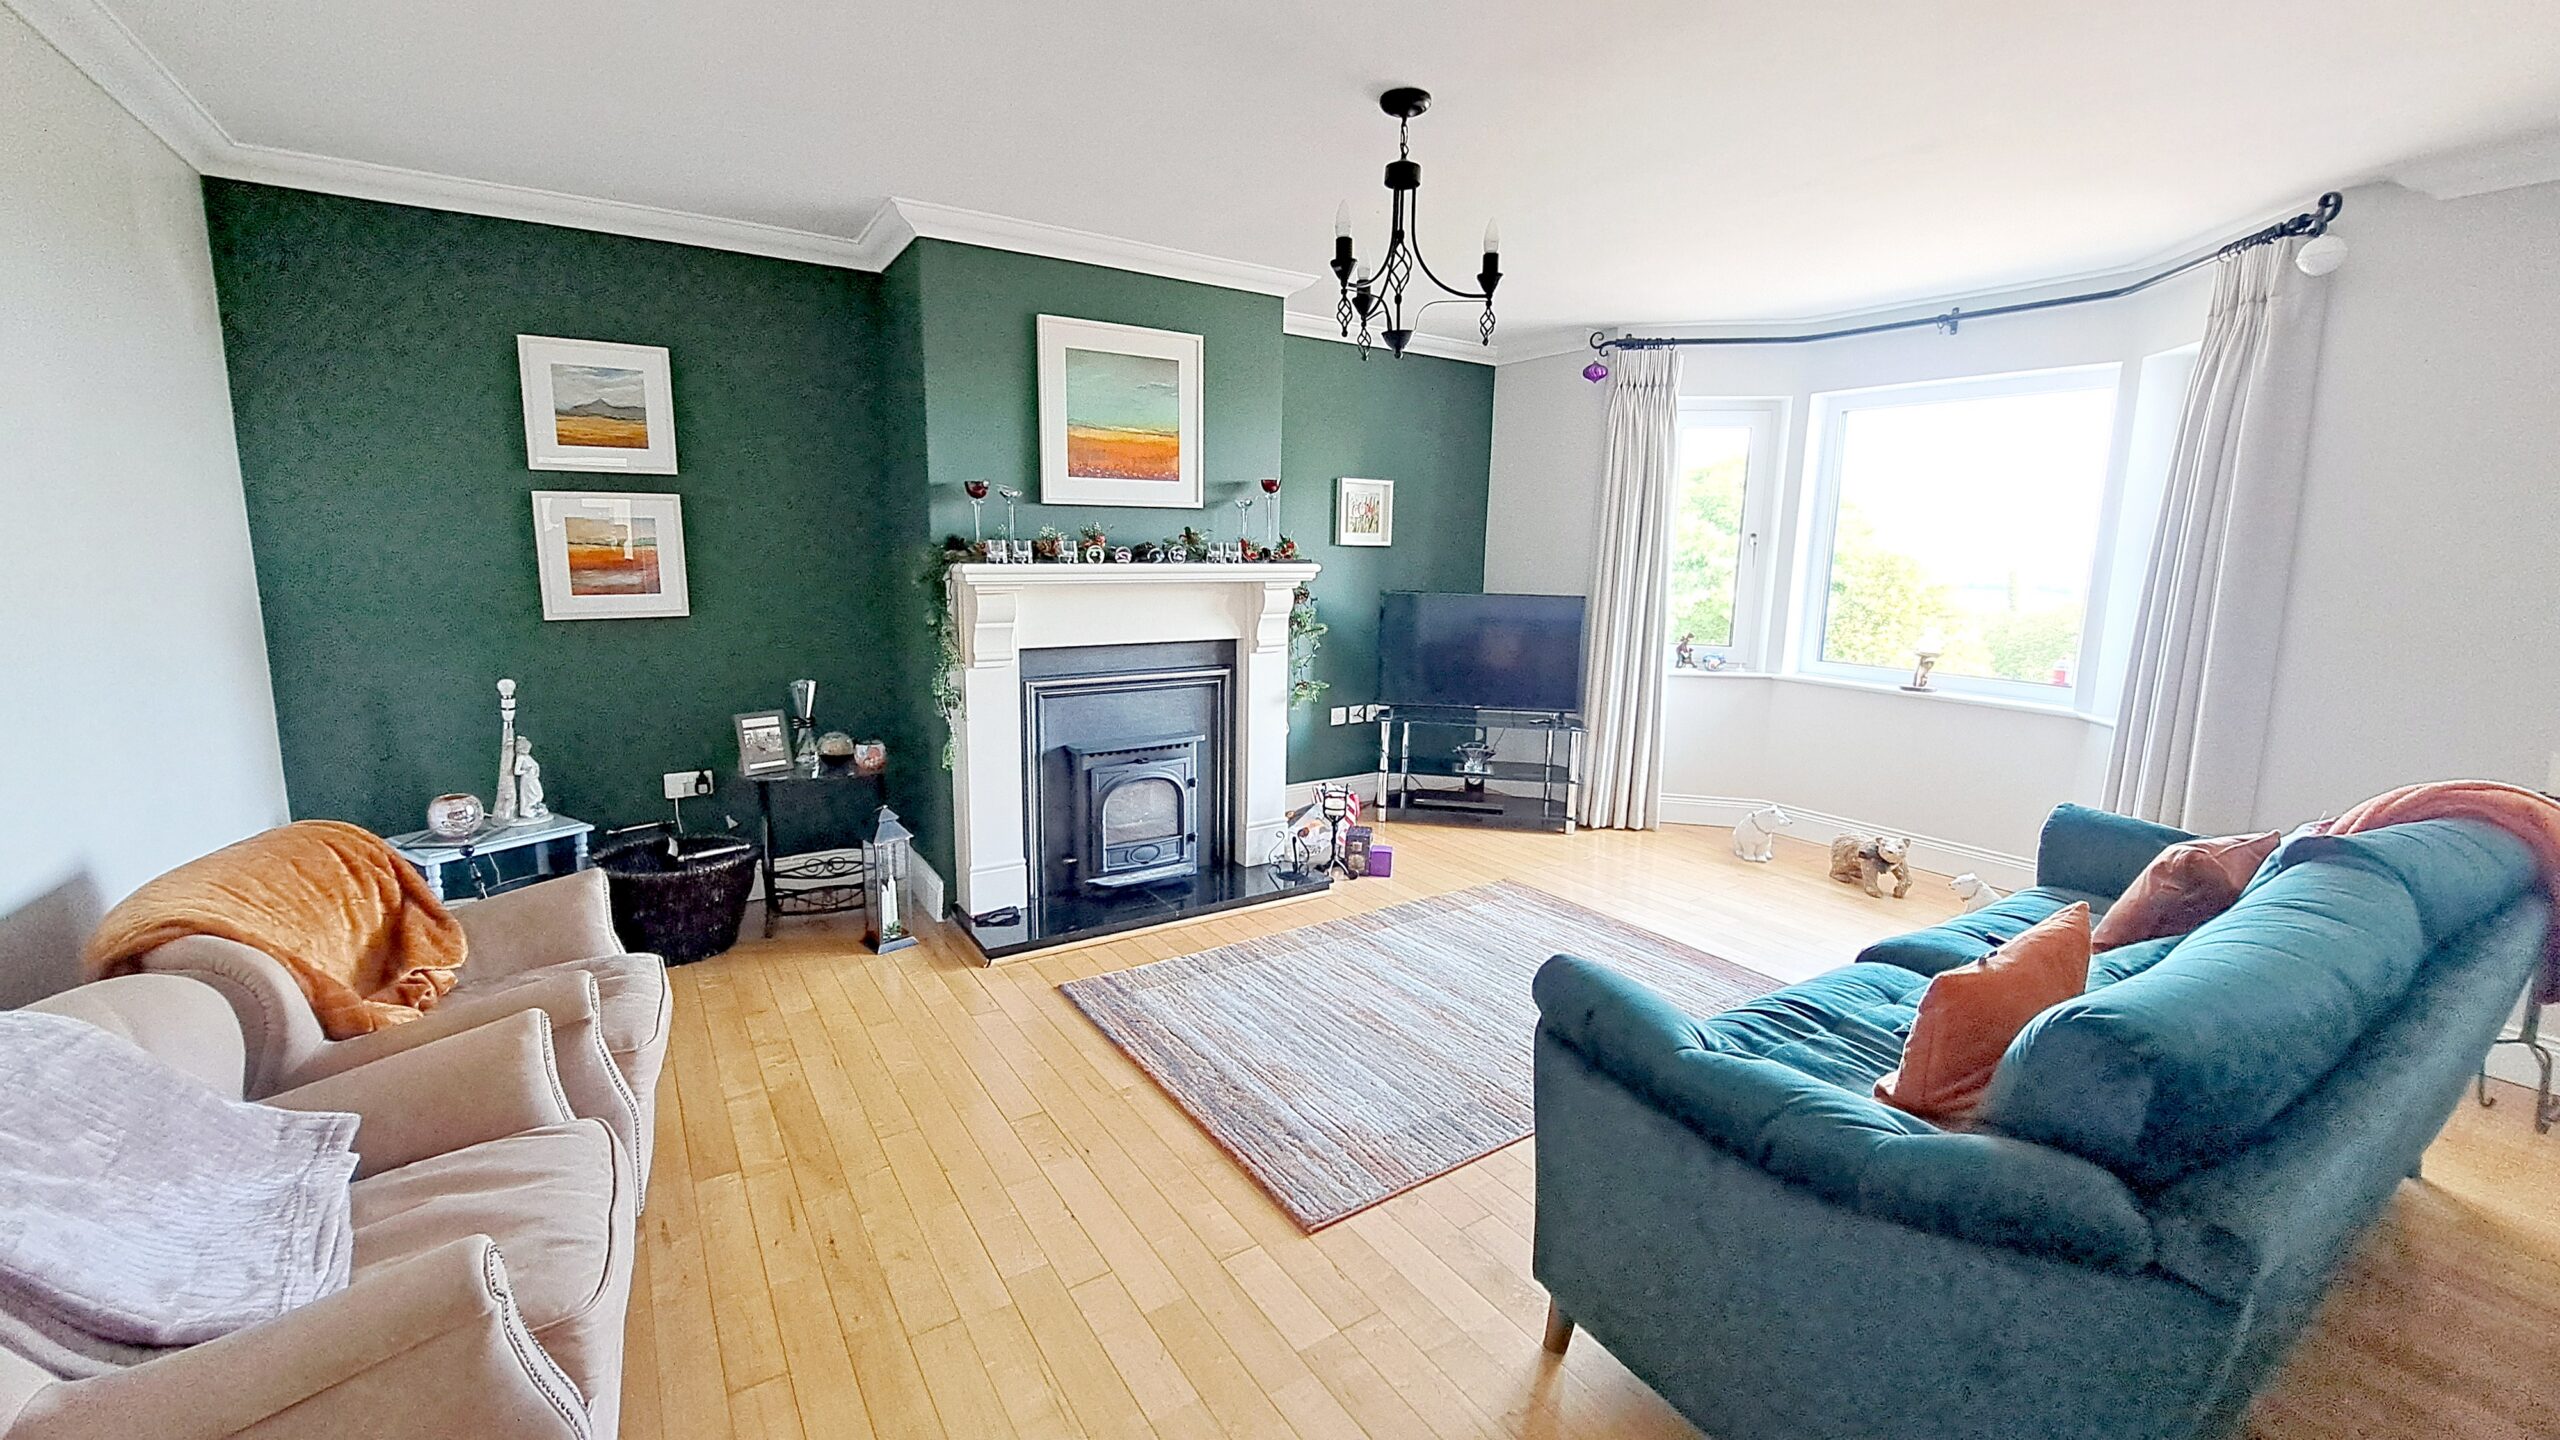
Livingroom:
4.2 m x 5 m, bay window, solid timber floor, ornate fireplace with stove insert, coving,
power points, radiator.
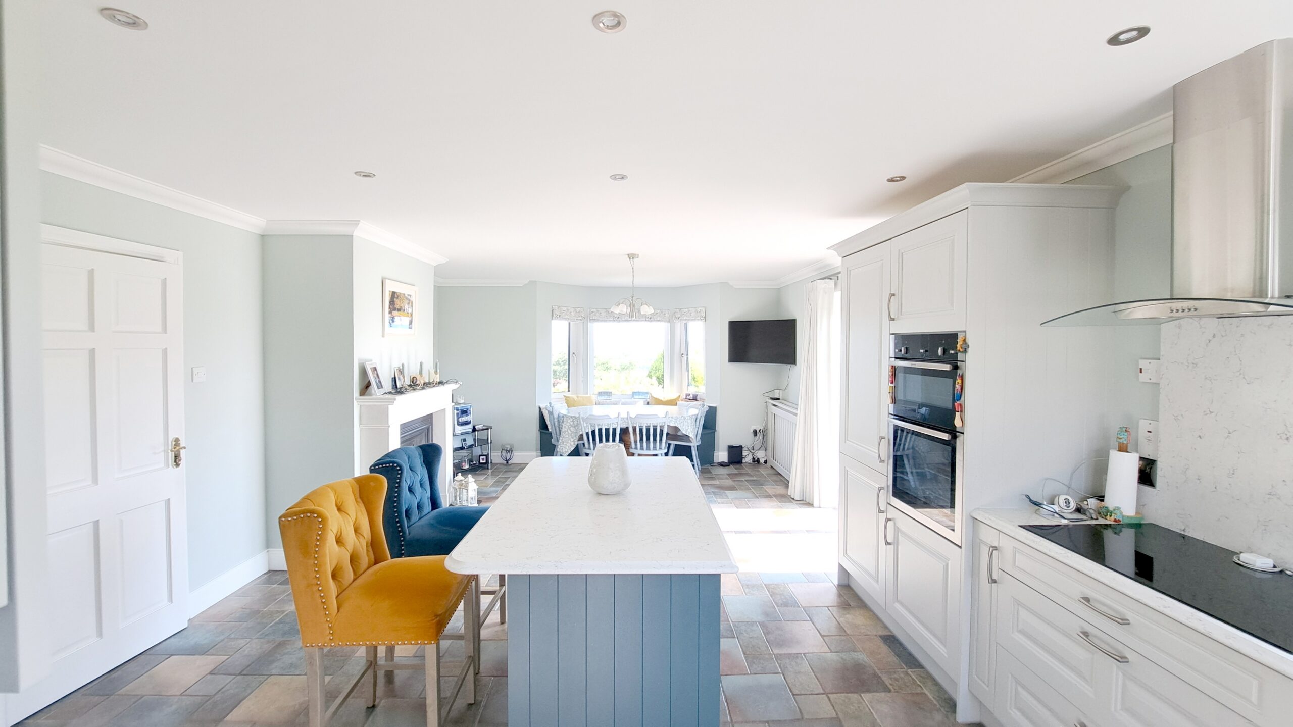
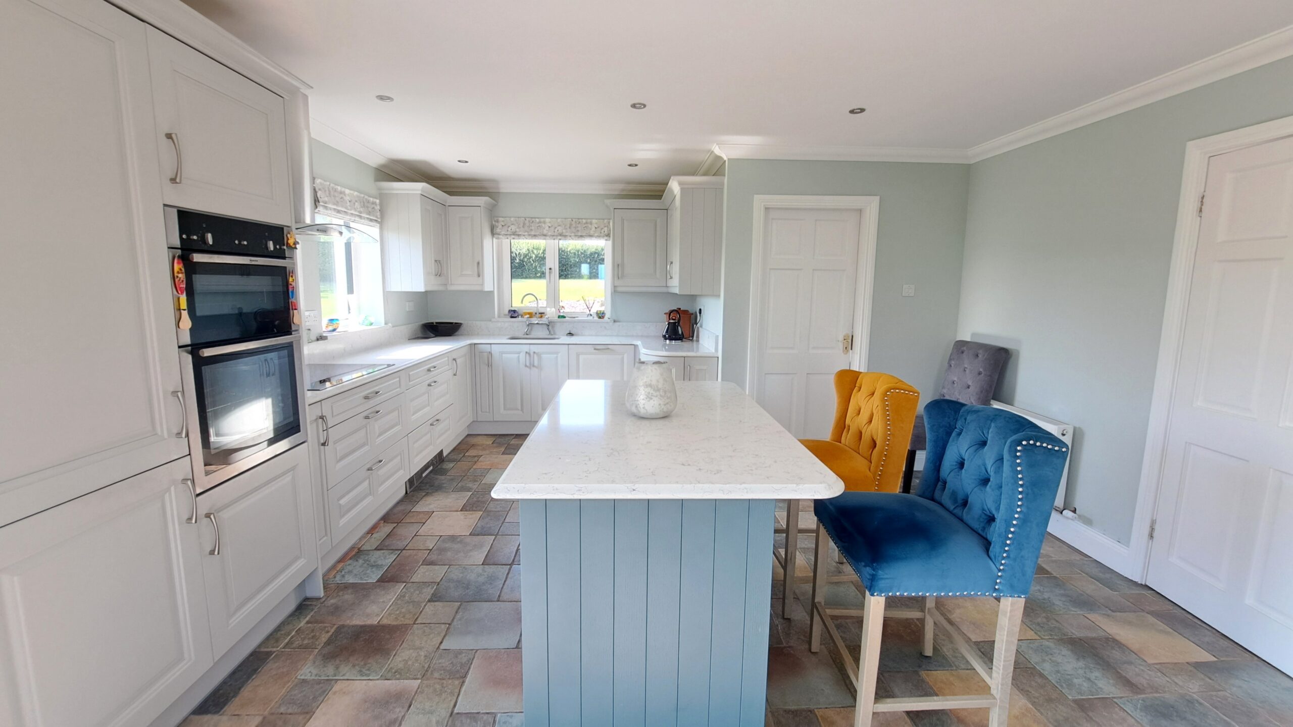
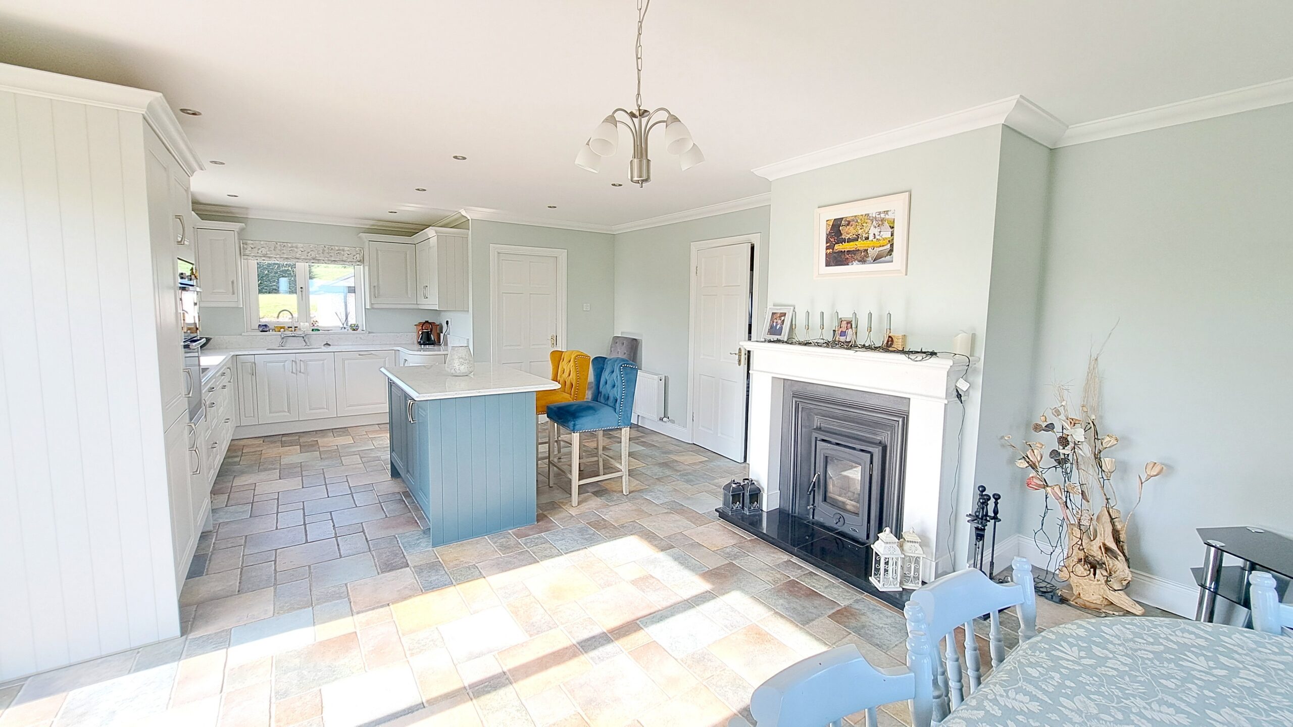
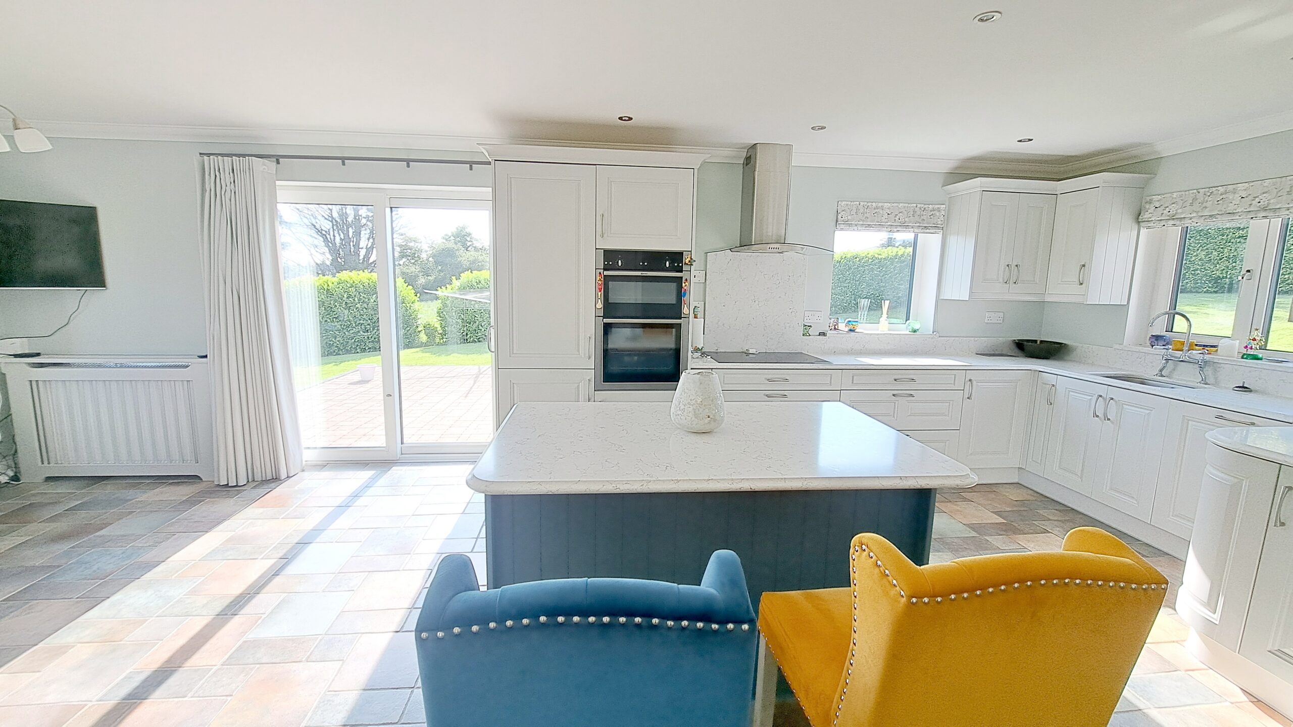
Kitchen/Diningroom:
4.5 m x 7.8 m, split level kitchen units, island, tiled floor, fireplace with stove insert,
3 widows with 1 been a bay window, patio door to patio area and garden.
Utility:
2.8 m x 2.2 m, built in units, plumbed & wired, tiled floor, radiator, back door, window.
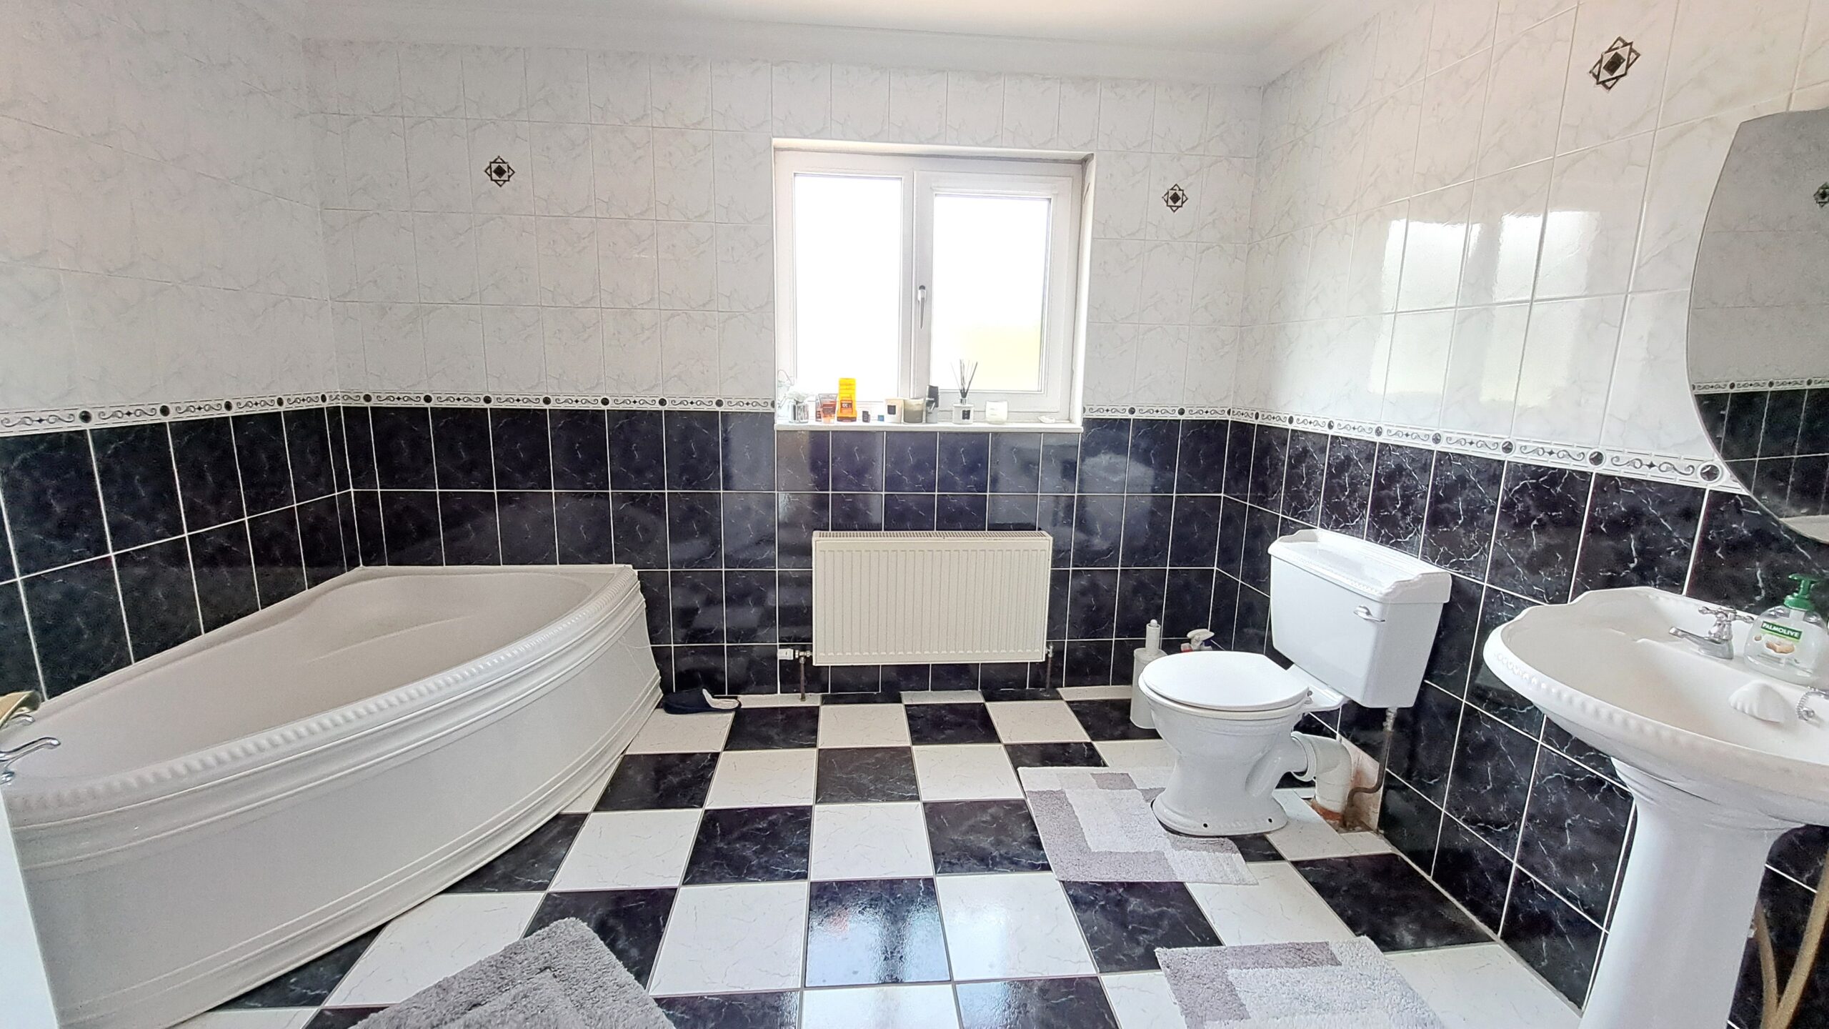
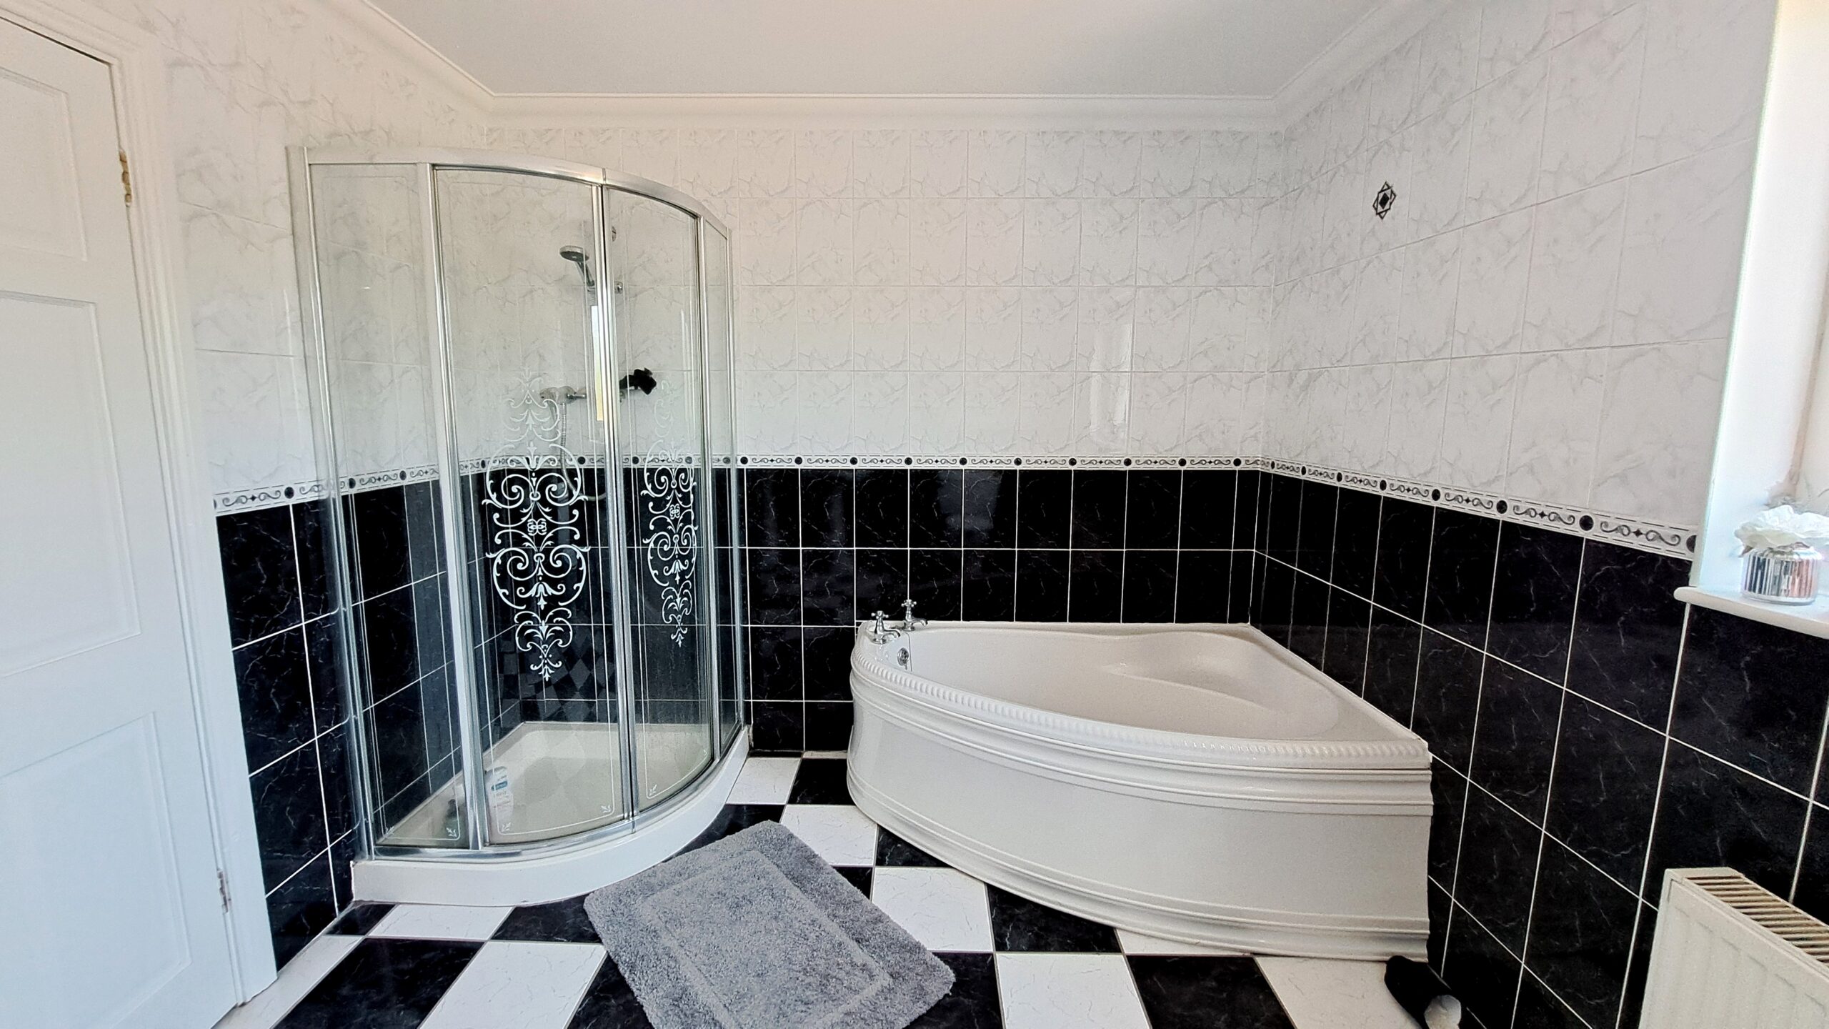
Bathroom:
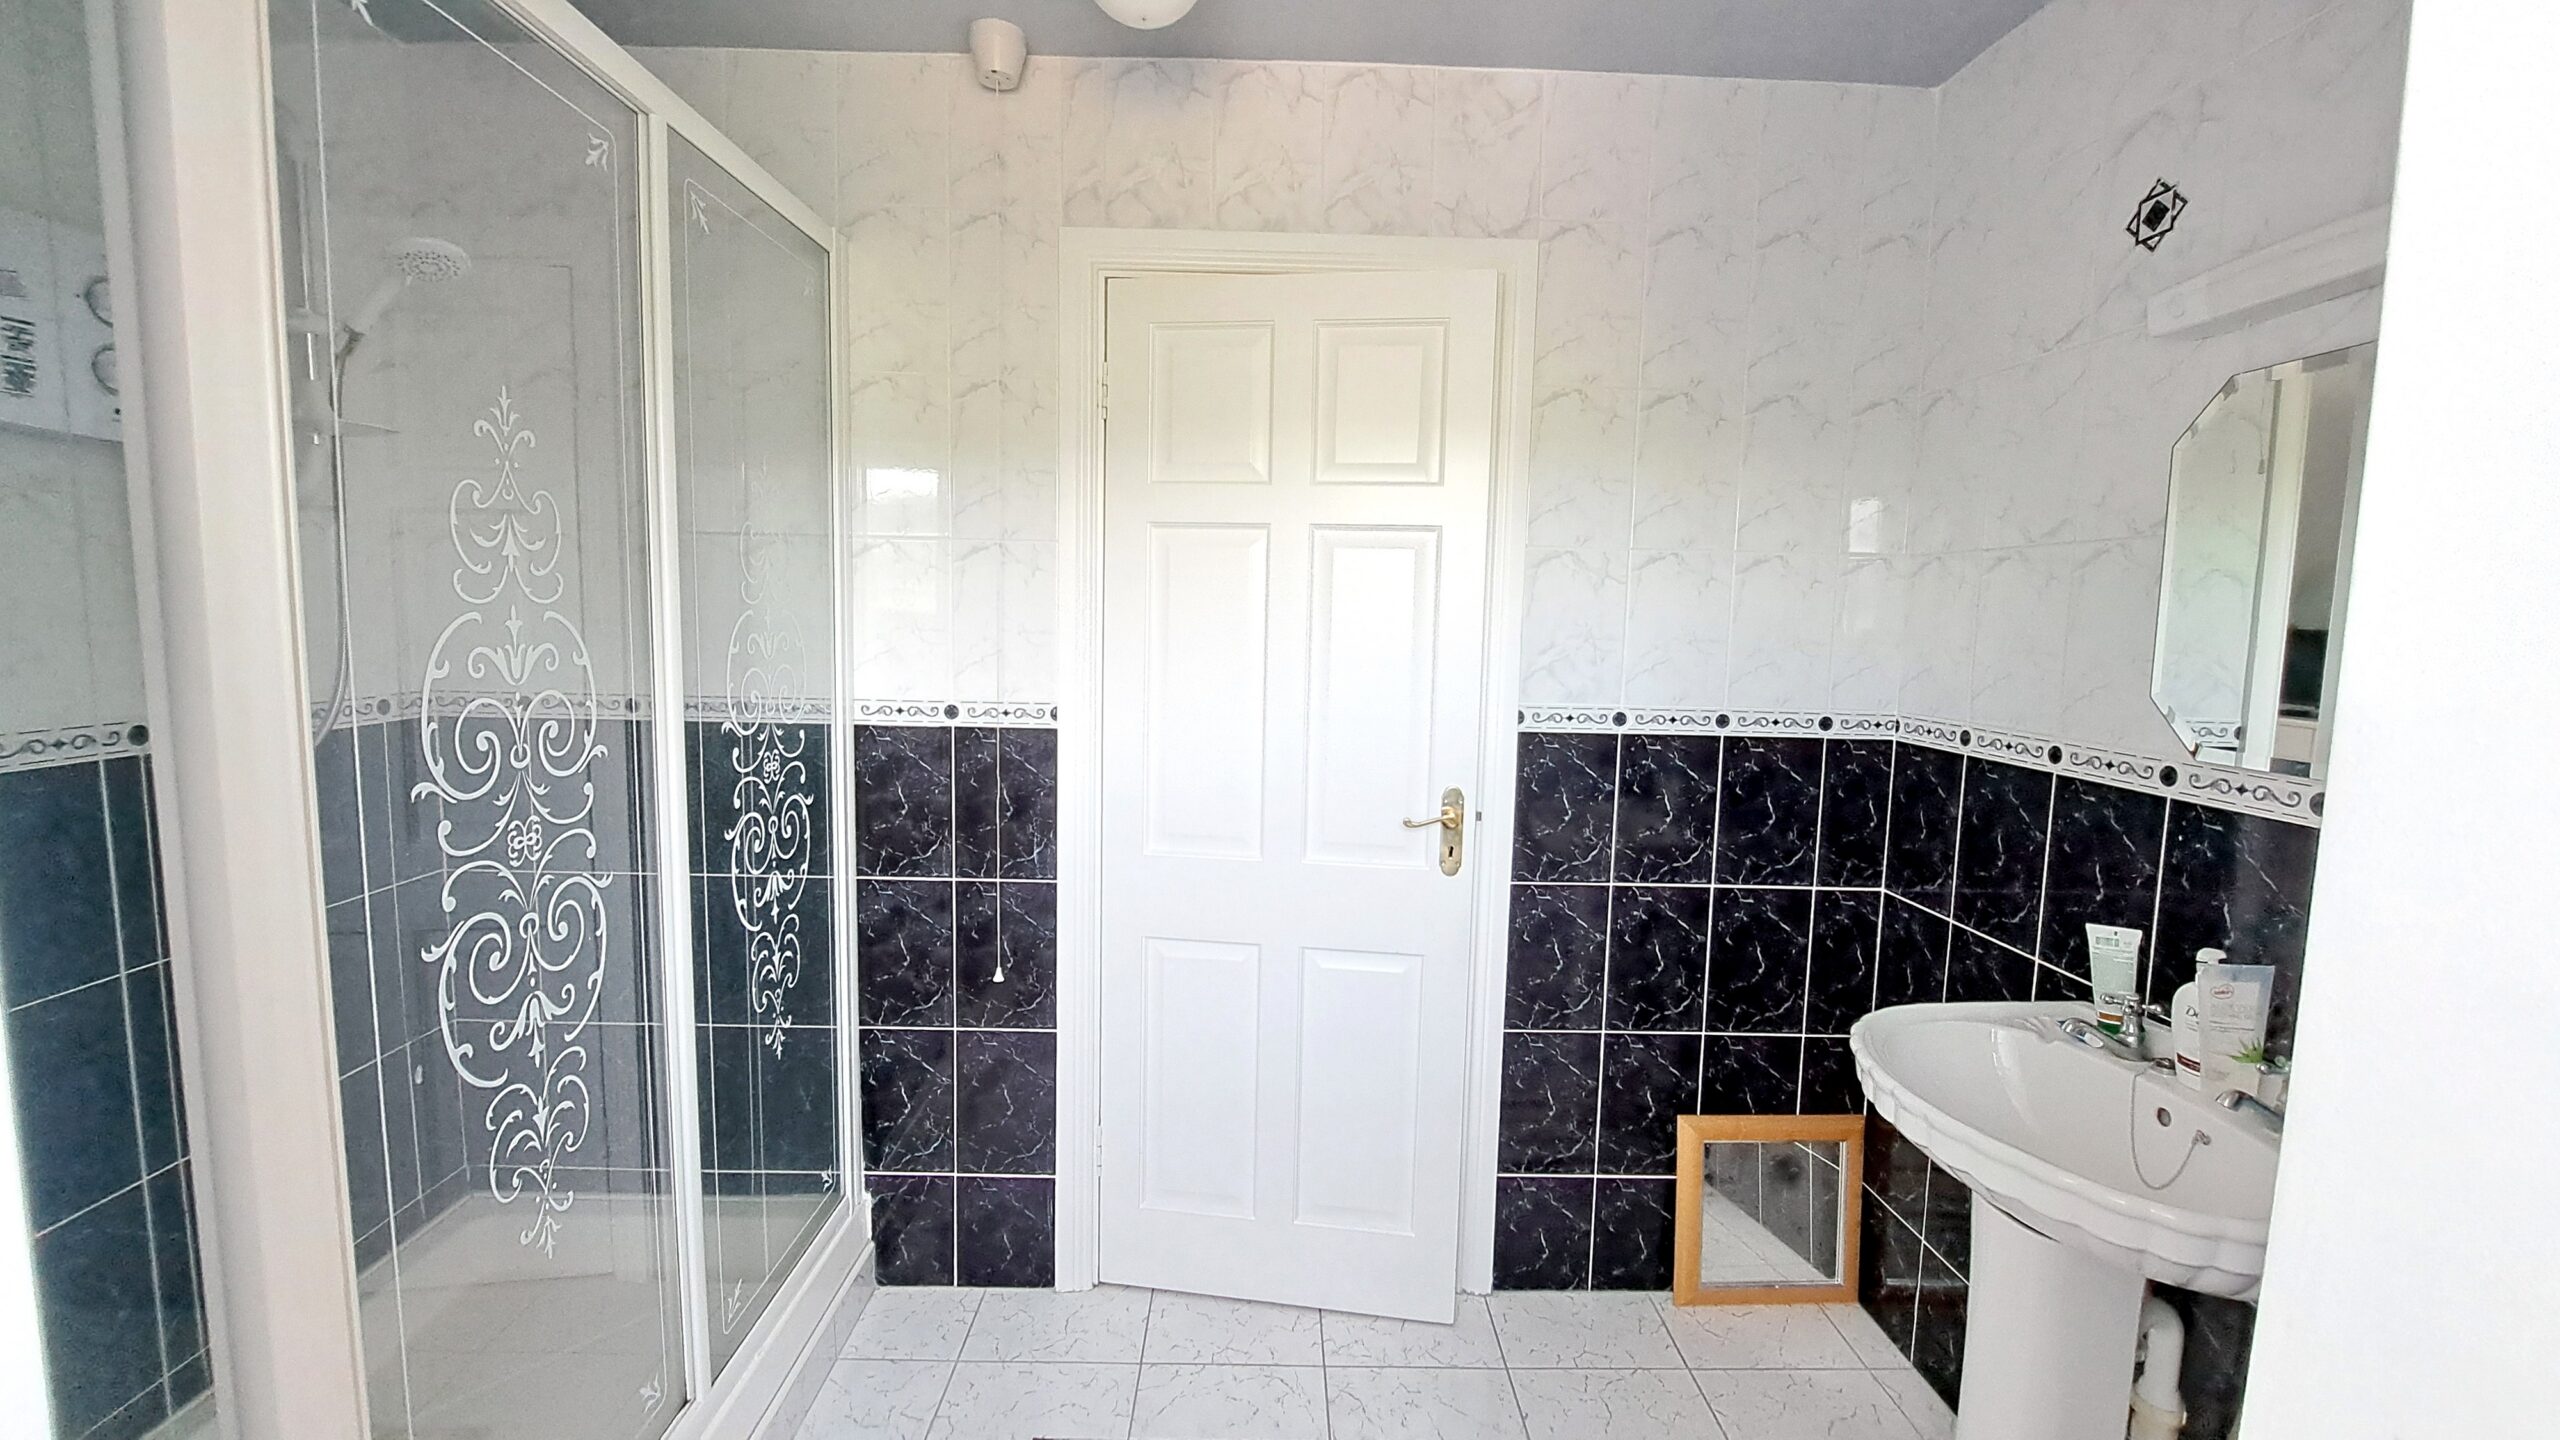
2.8 m x 3.3 m, corner bath, separate shower, toilet, WHB, frosted window, fully tiled, radiator.
Bedroom 1 / Office:
4.1 m x 3.5 m, carpet, radiator, window, power points & T.V. point.
1st Floor:
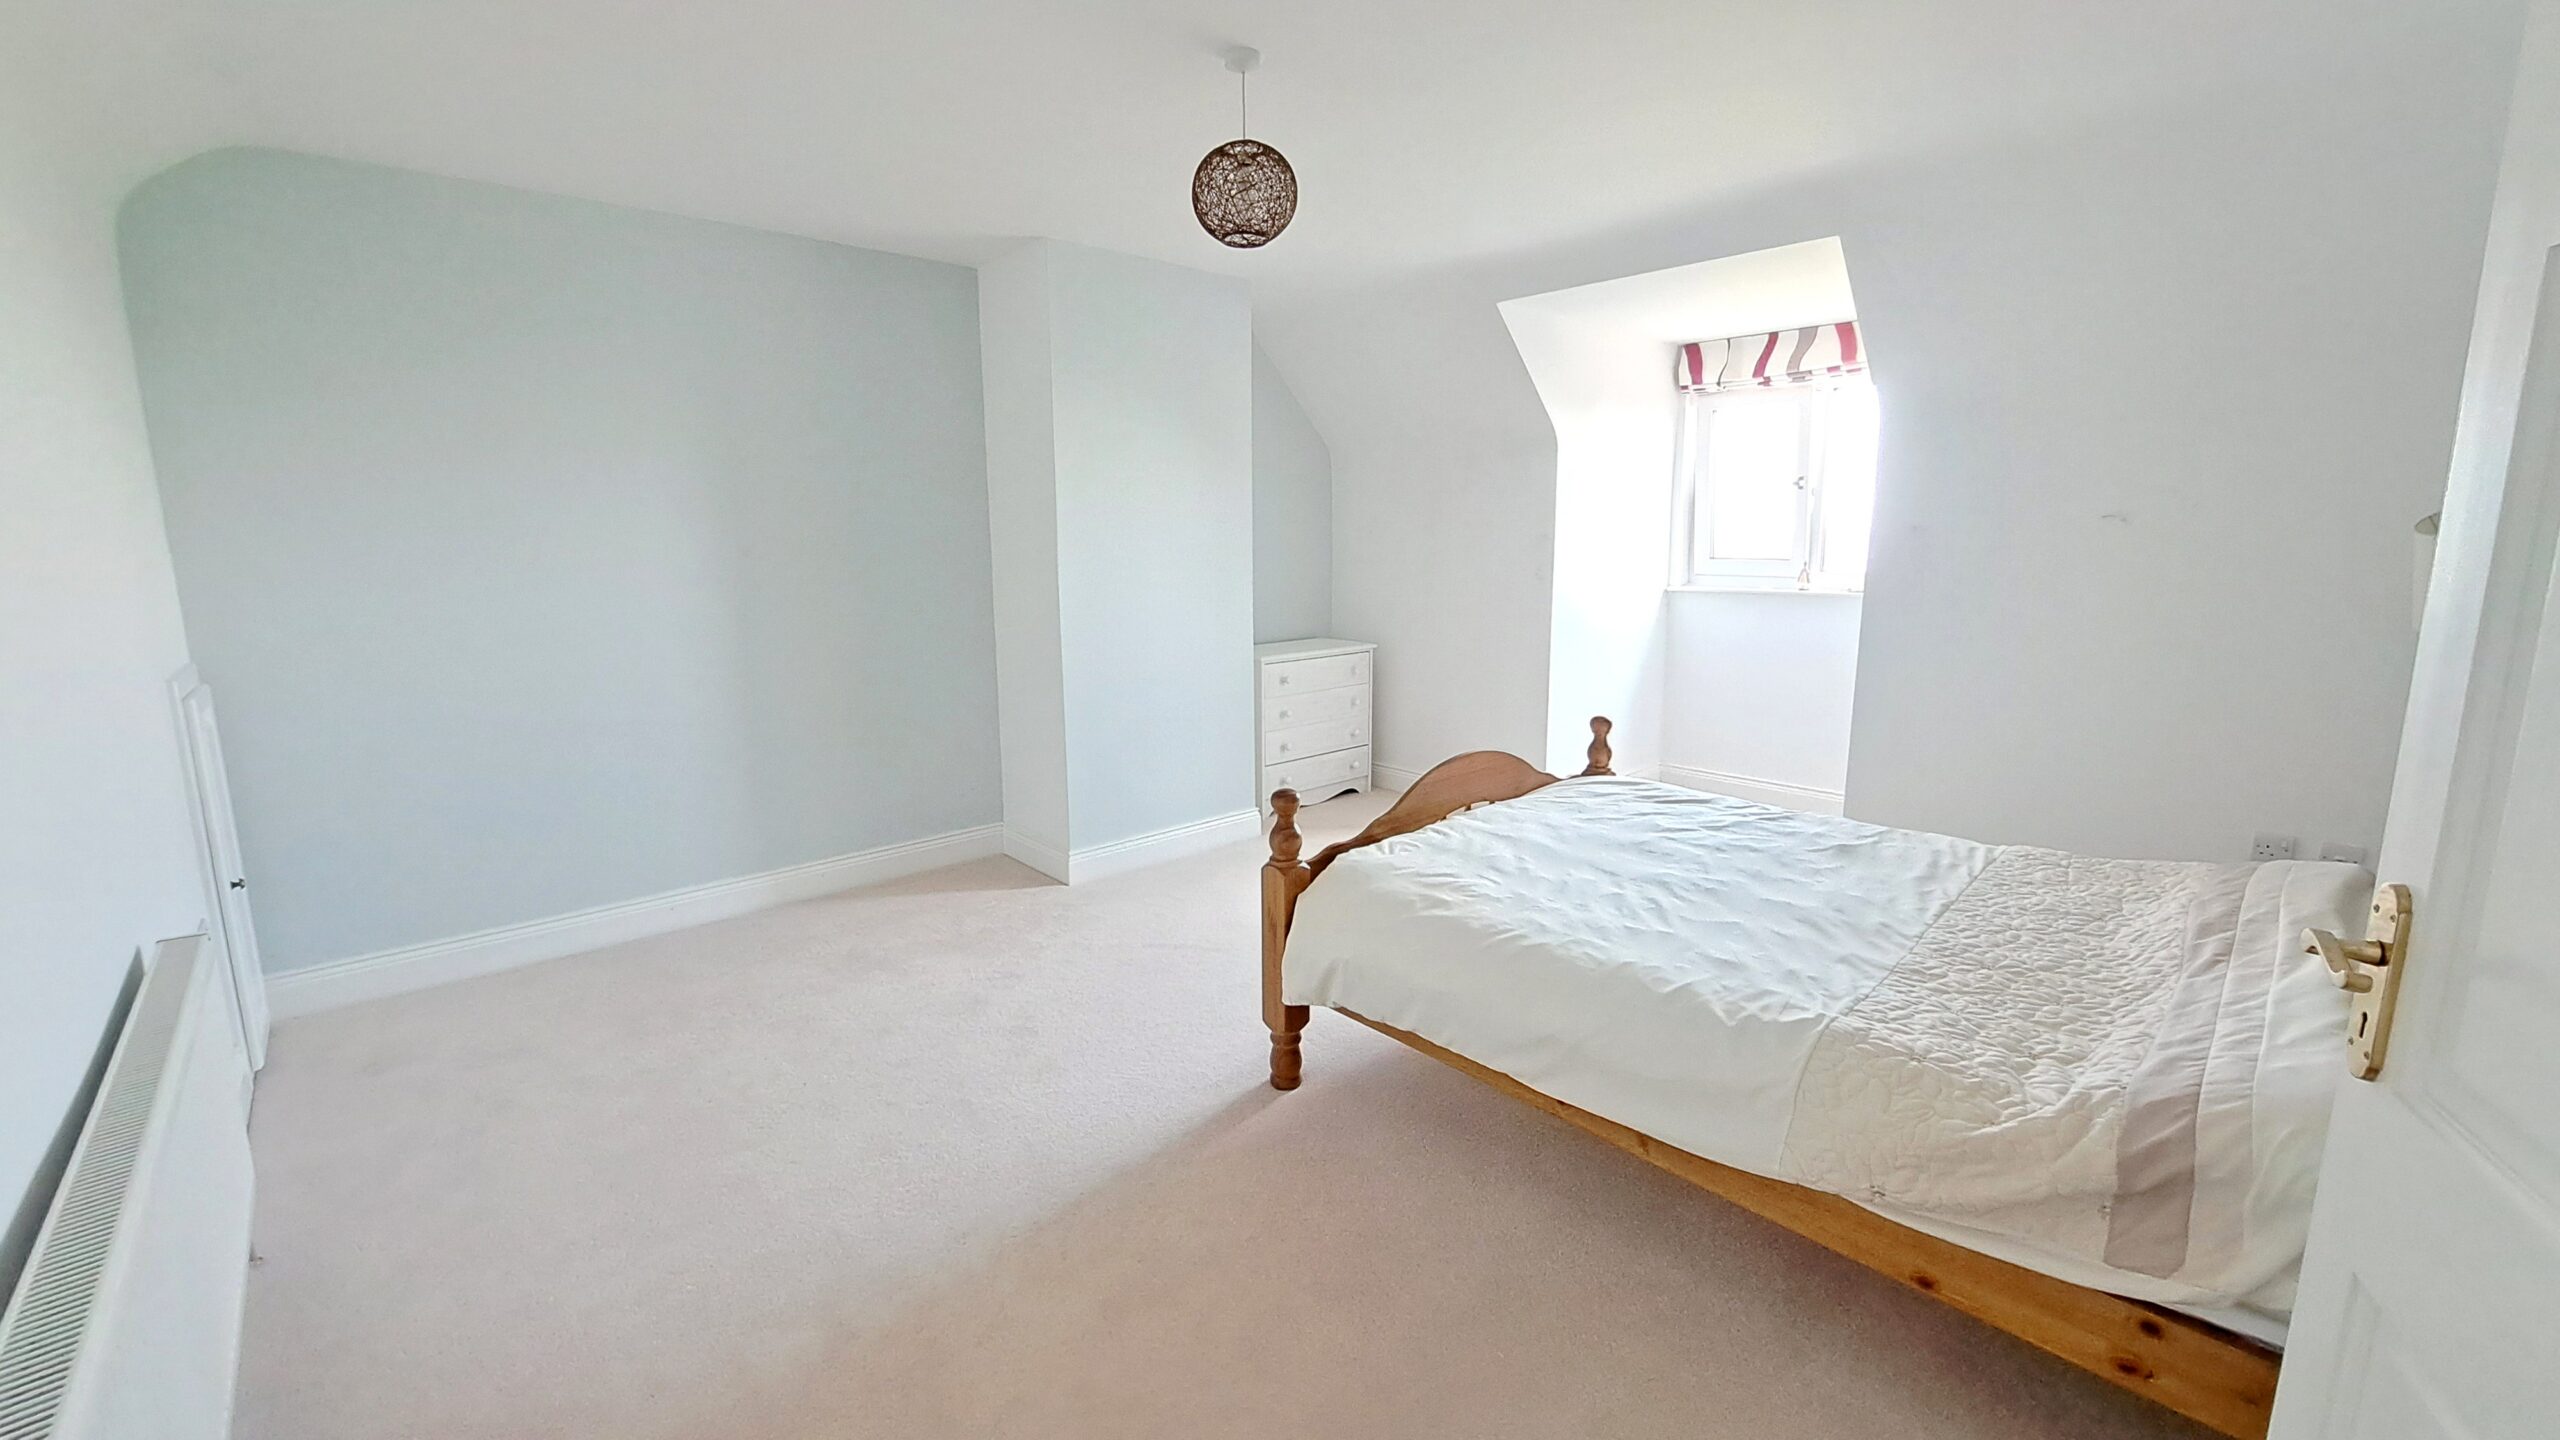
Bedroom 2:
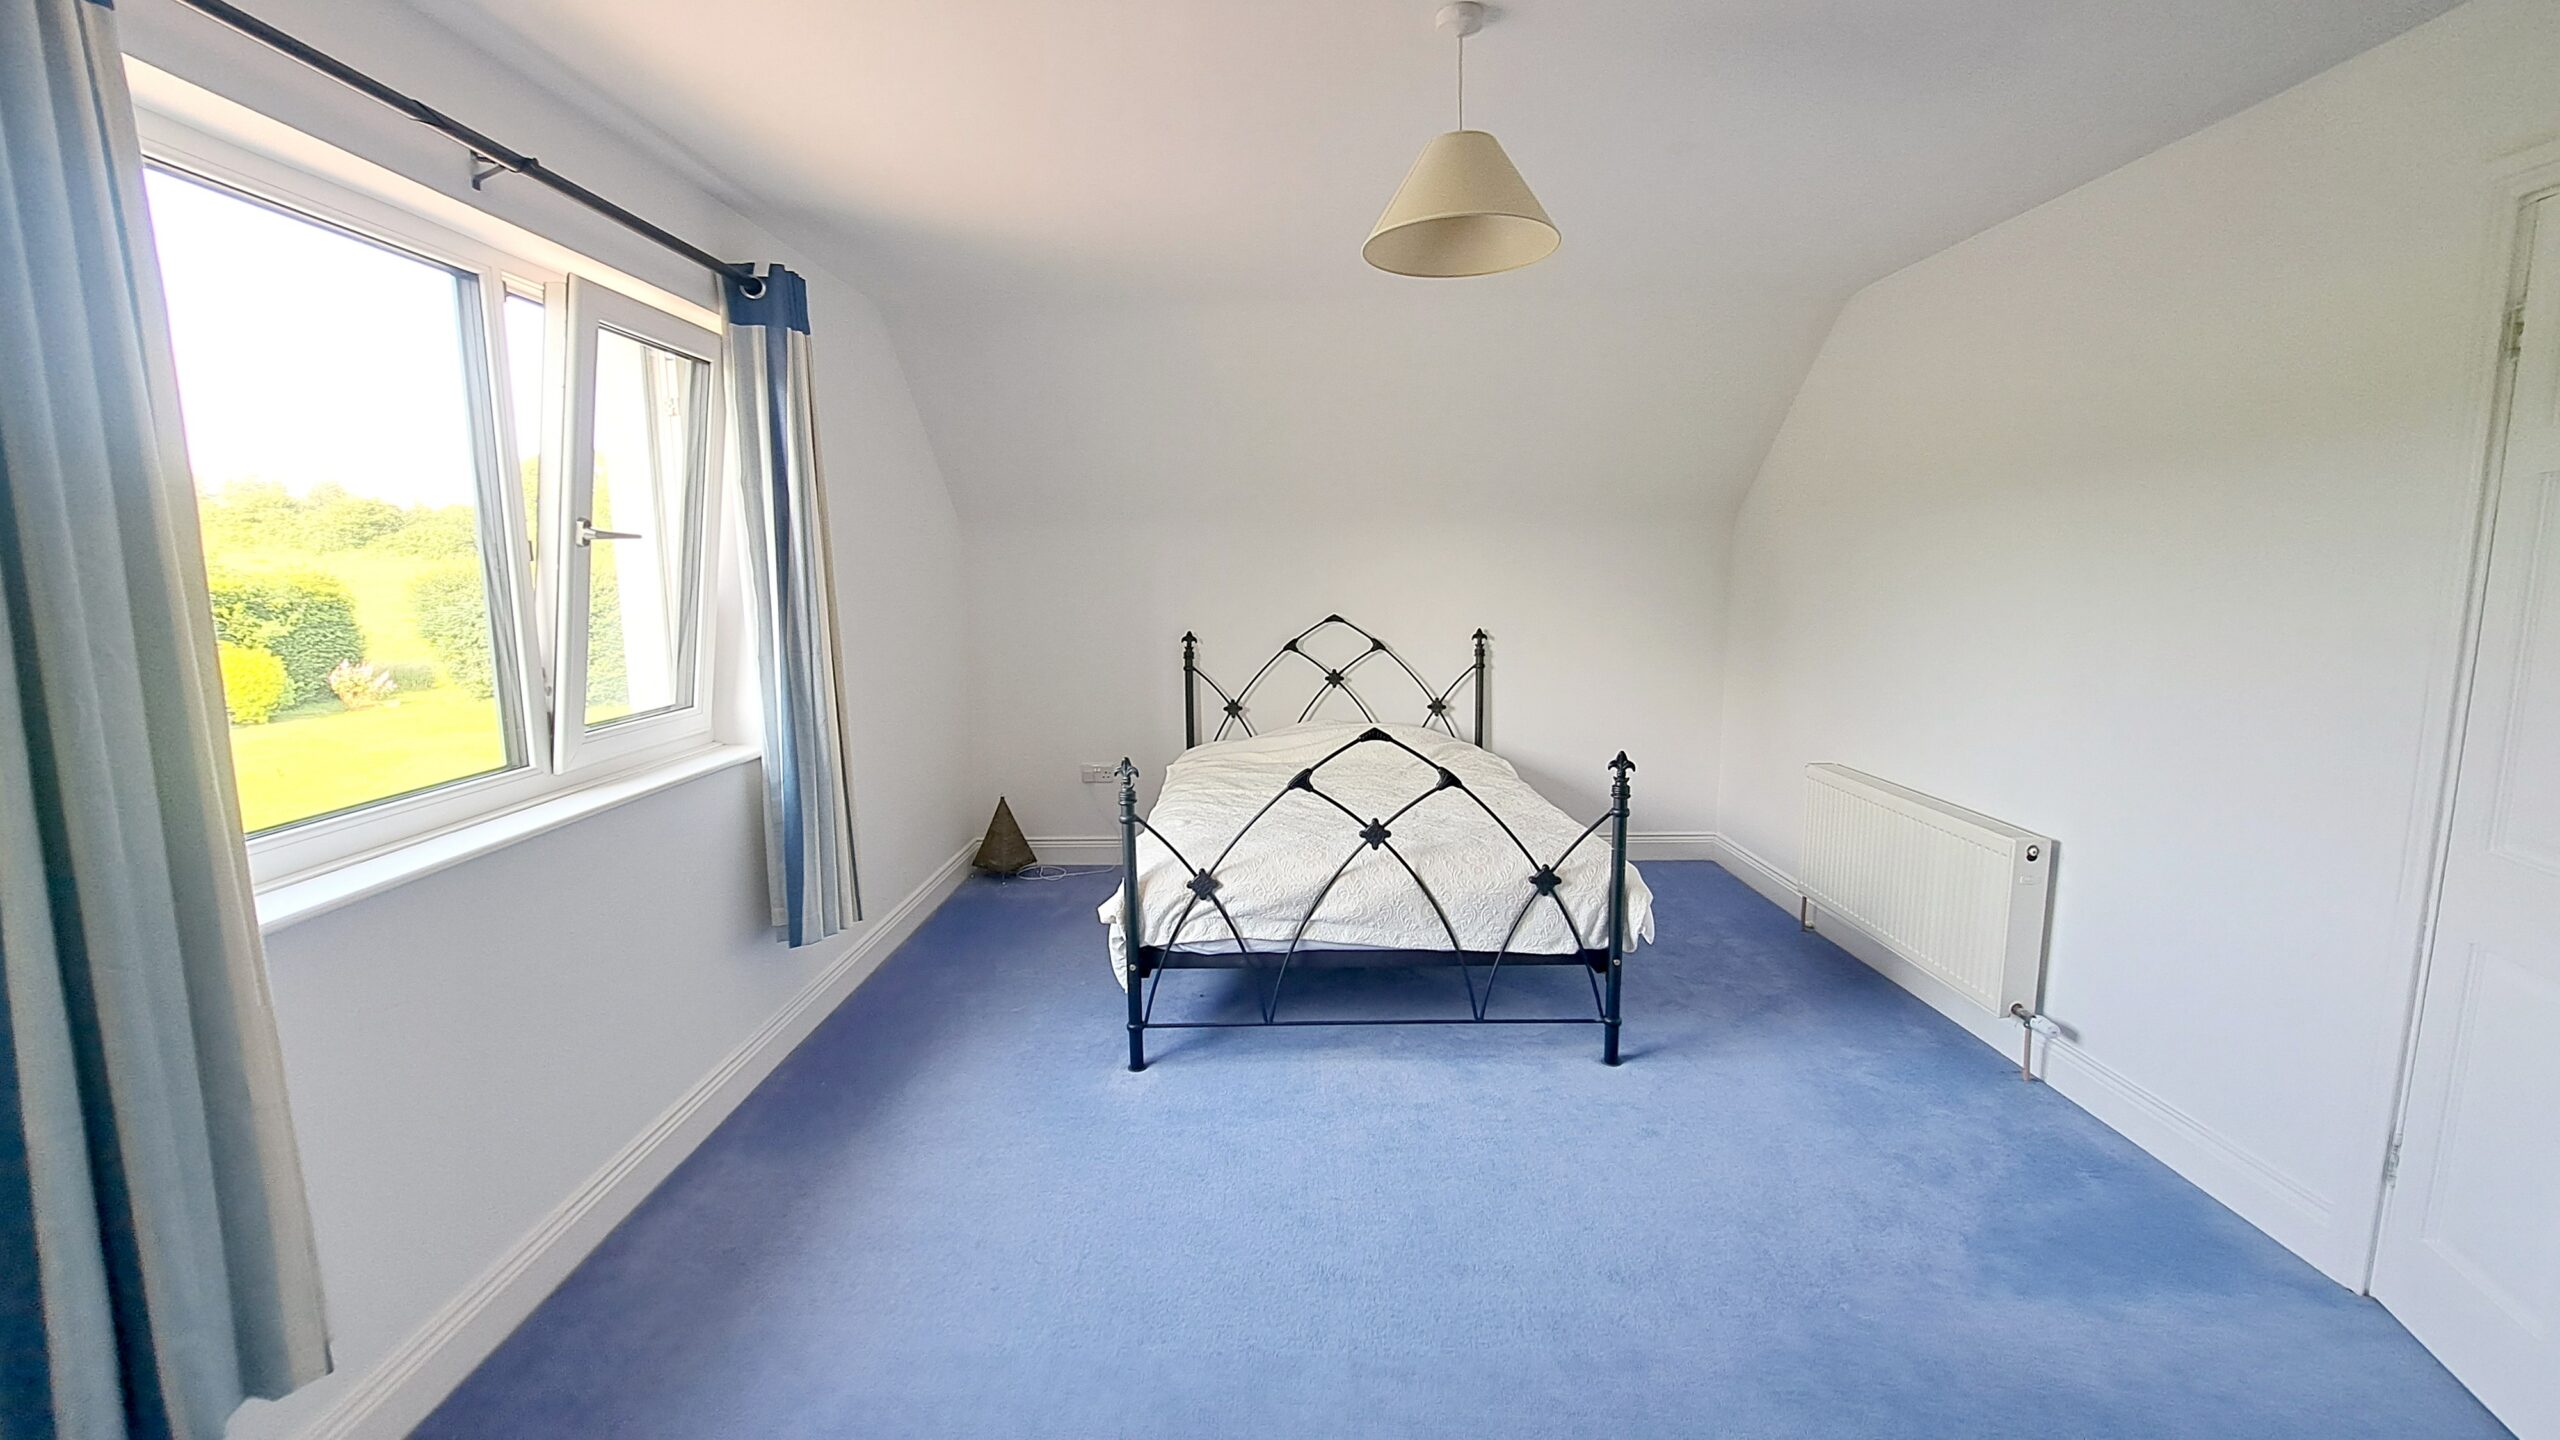
4.2 m x 4.3 m, carpet, radiator, power points & T.V. point, window.
Bedroom 3:
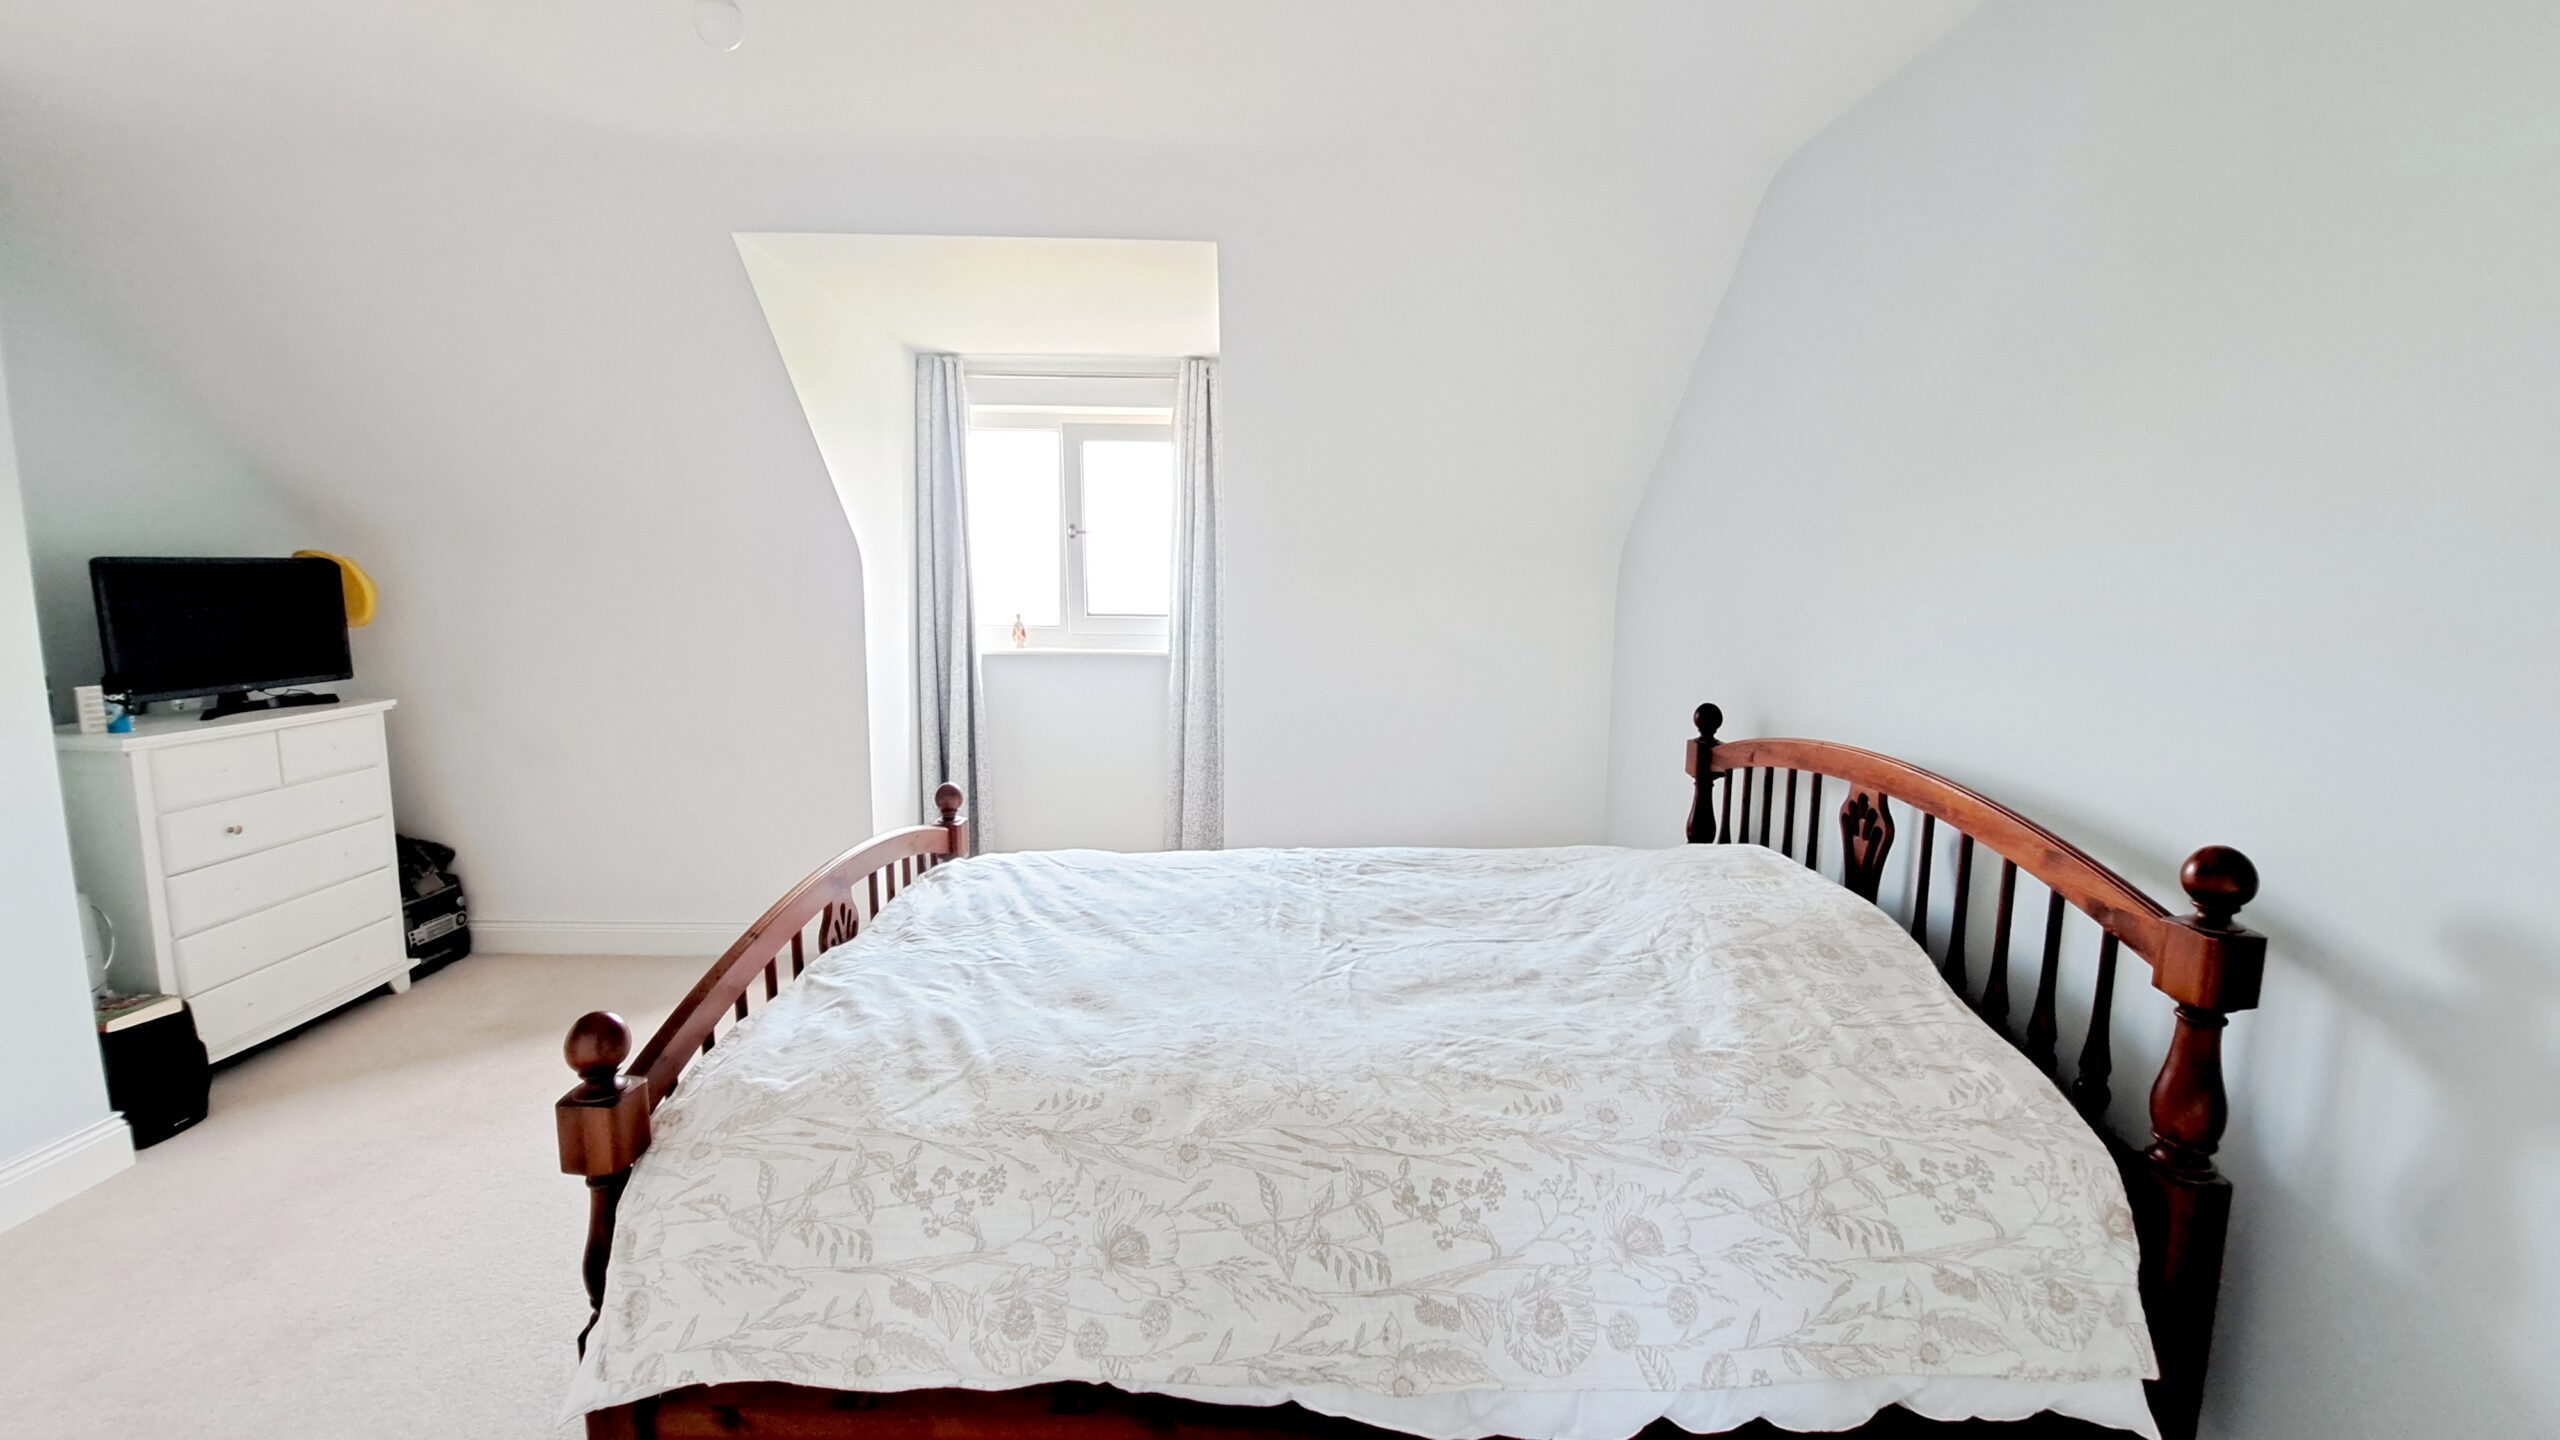
5.6 m x 3.6 m, carpet, power points & T.V. point, radiator, window.
Bedroom 4:
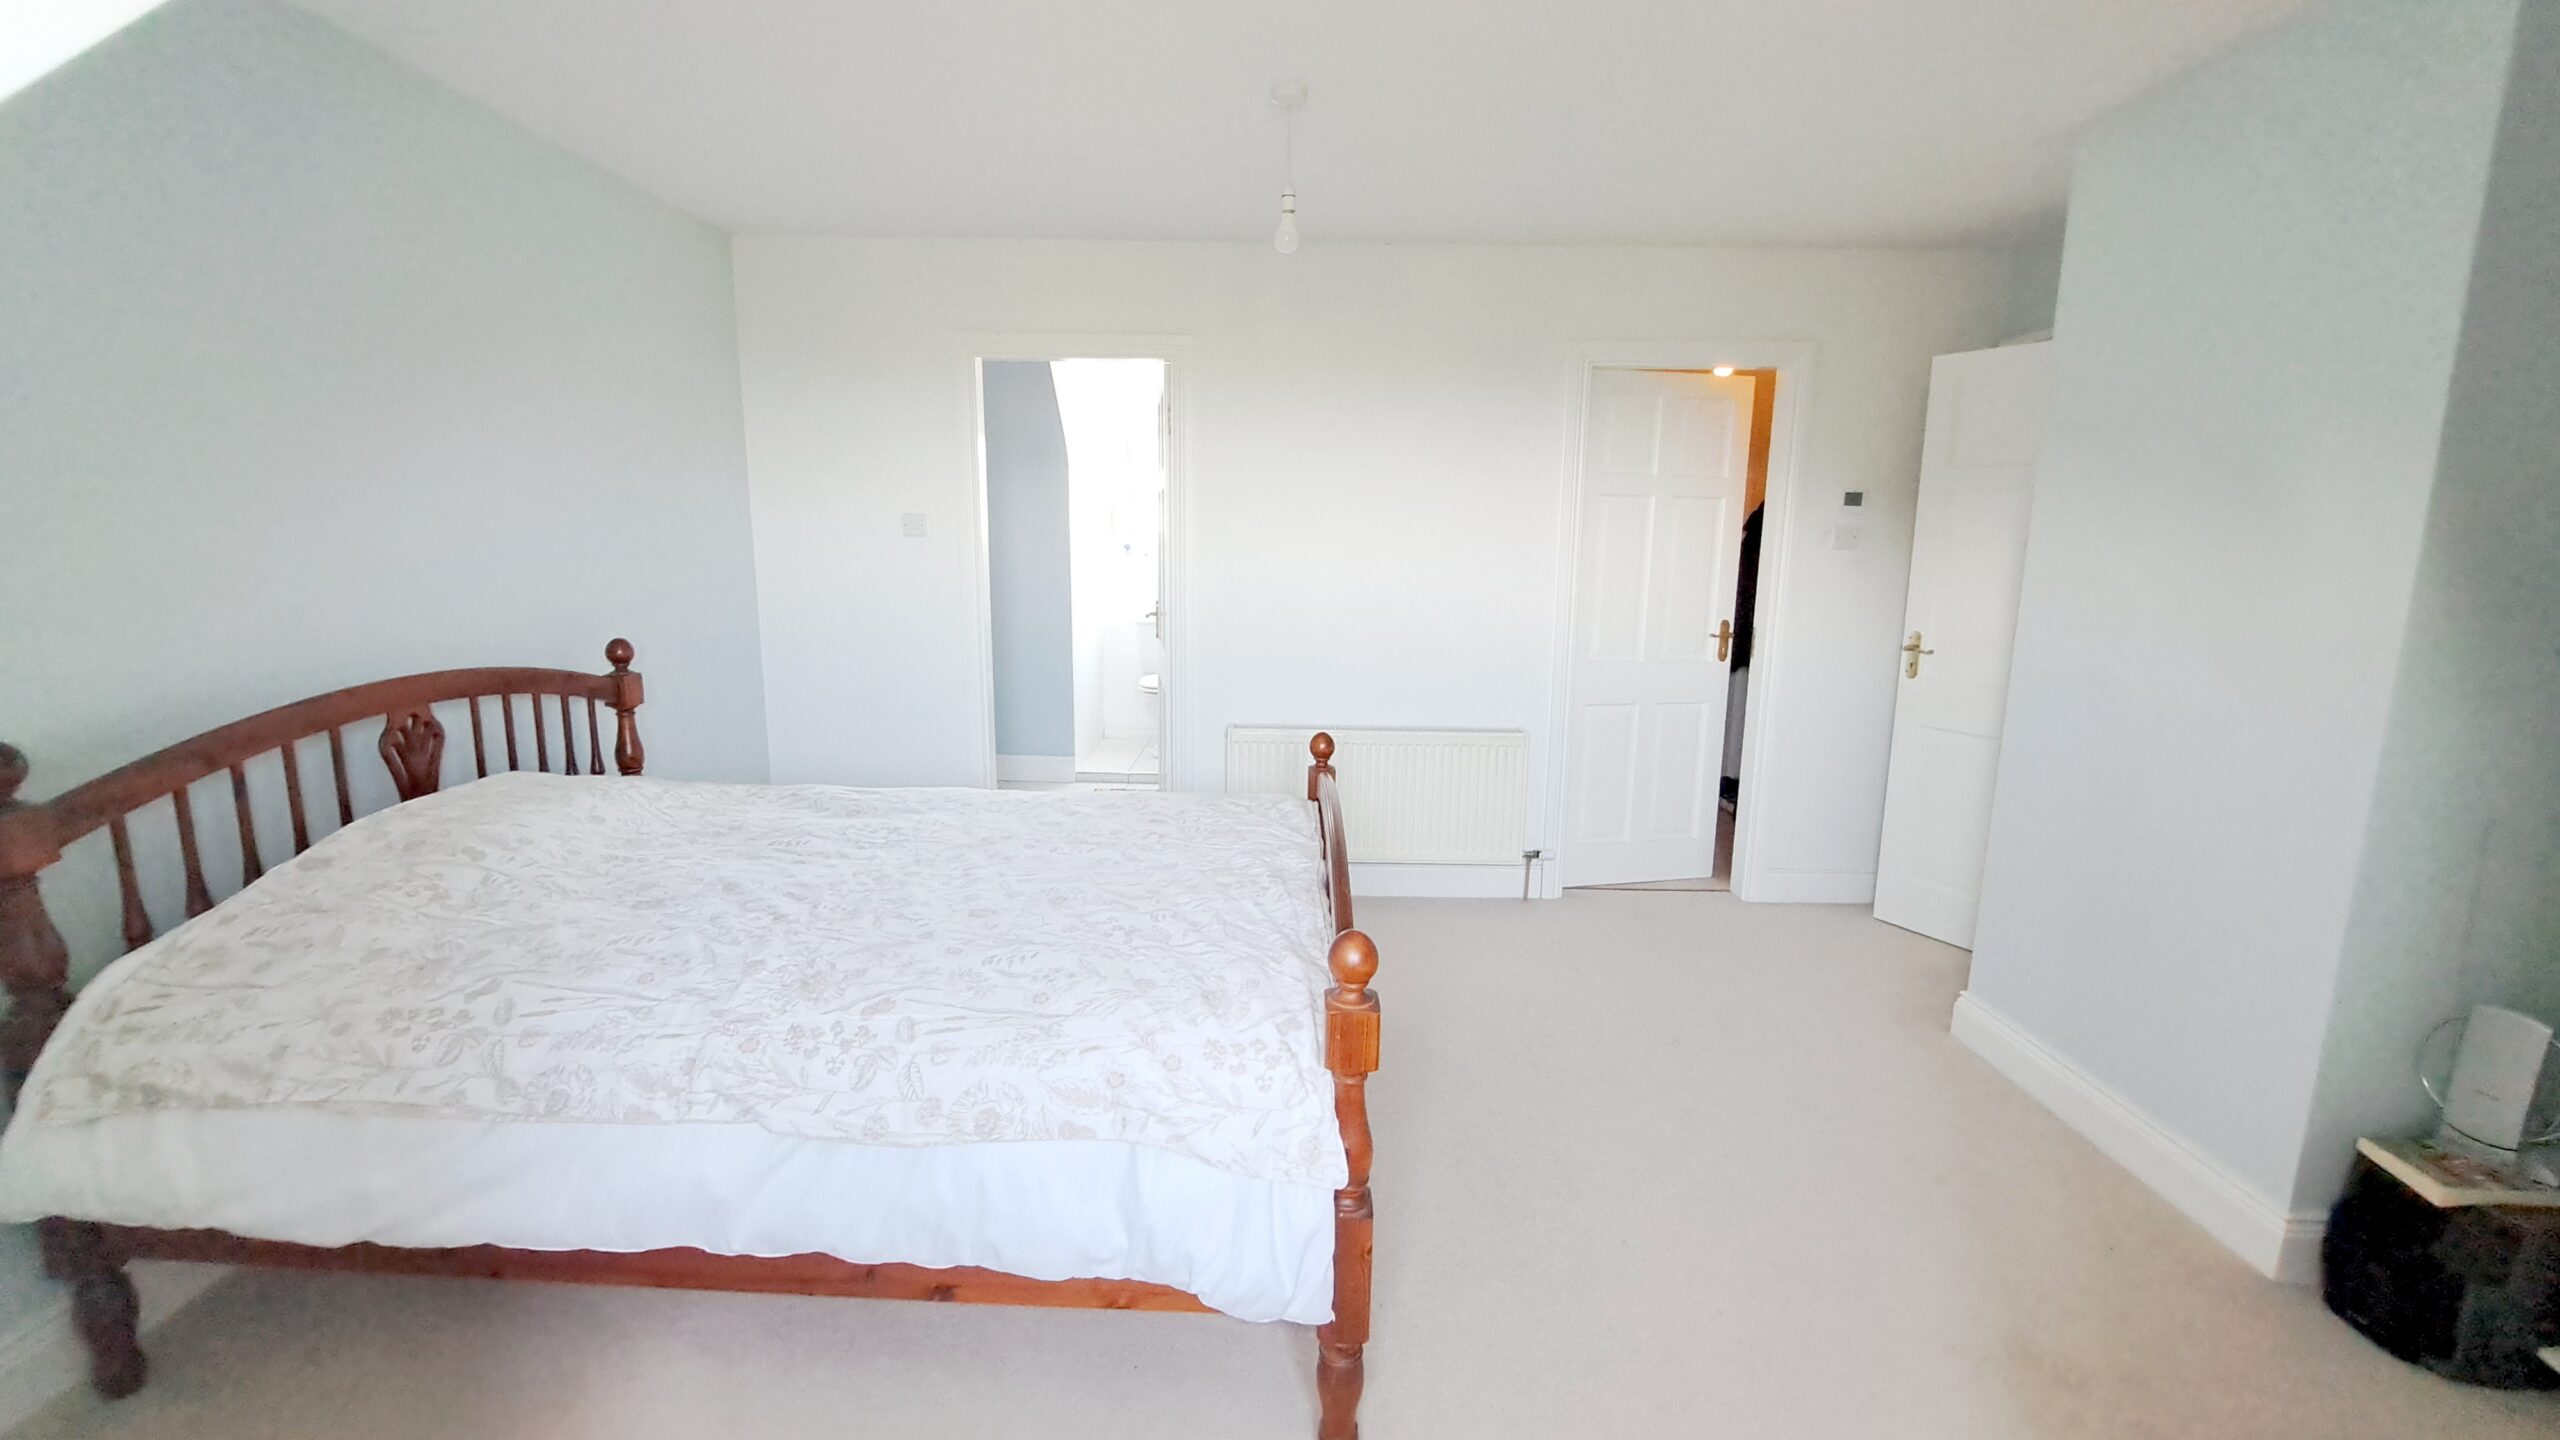
3.4 m x 4.6 m, carpet, radiator, power points & T.V. point, window with en-suite and
walk-in-wardrobe.
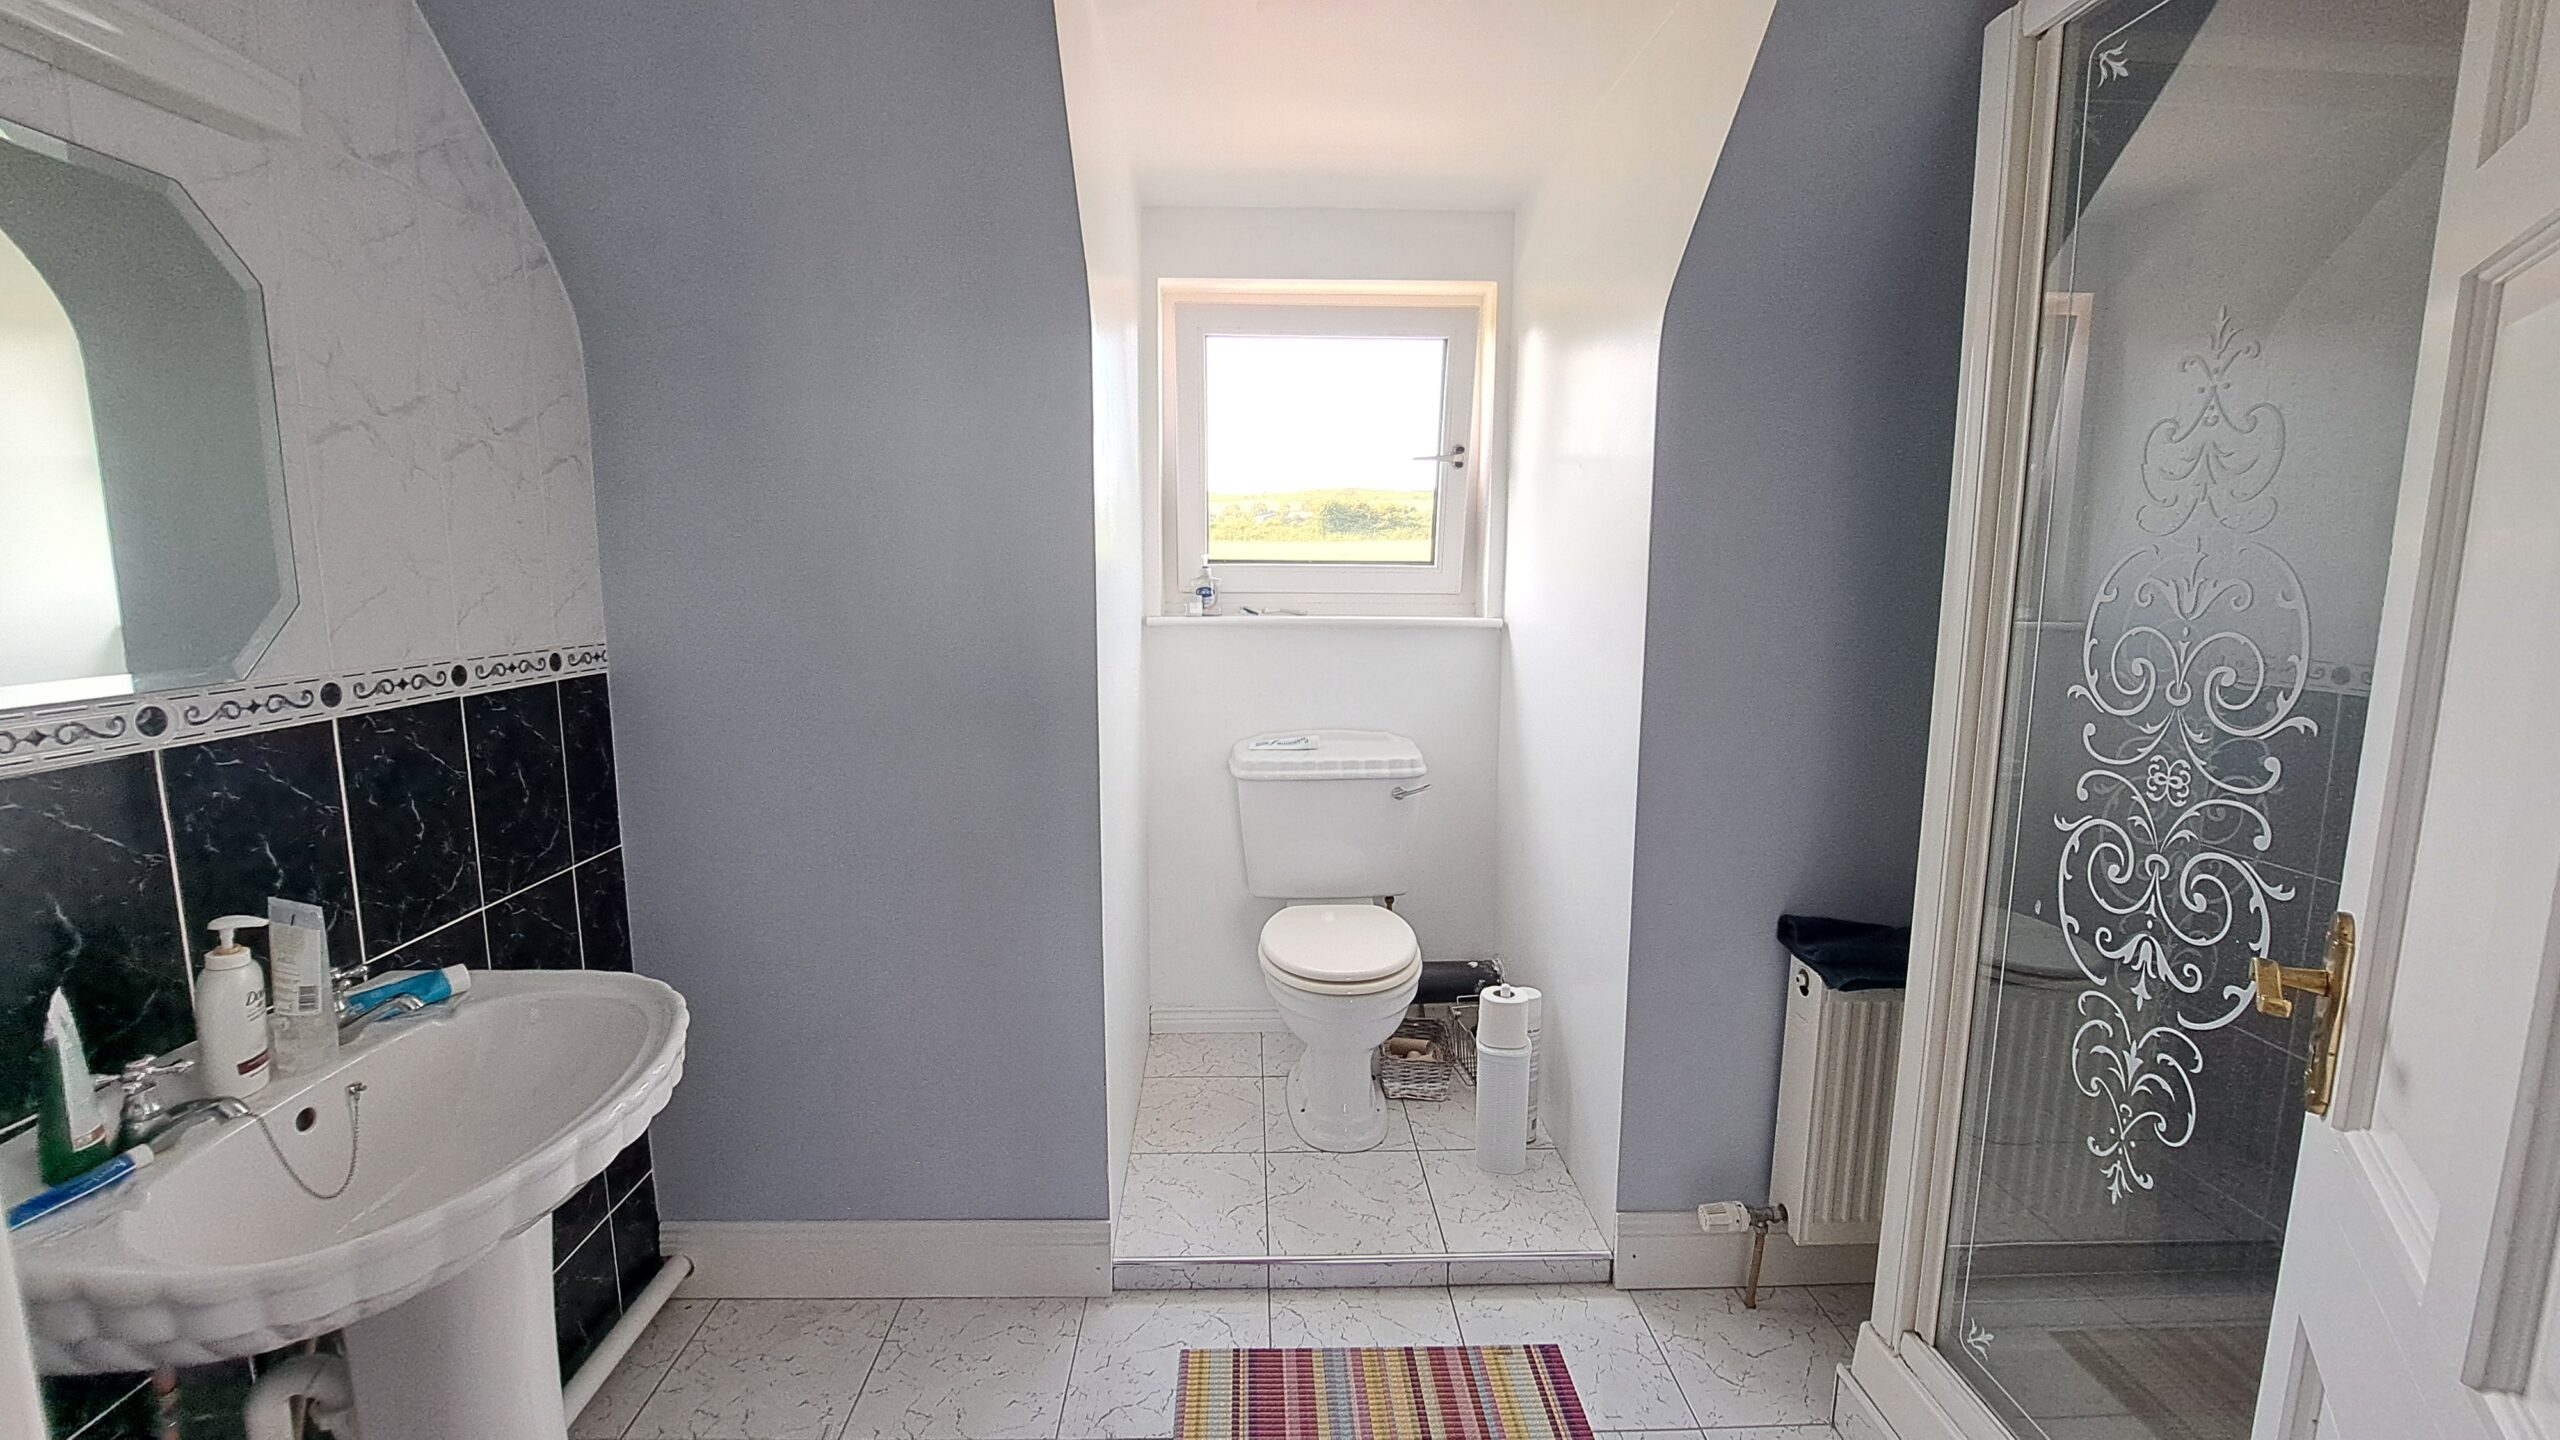
En-suite: 1.5 m x 2.8 m, electric shower, toilet, WHB, window.
Walk-in-wardrobe: 1.5 m x 1.5 m, carpet, radiator.
* 2003 year of construction.
* Energy Efficient Timber framed Structure.
* Air to water heating system.
* Septic tank.
* Mains electricity.
* Triple glazing throughout.
* Burglar Alarm installed.
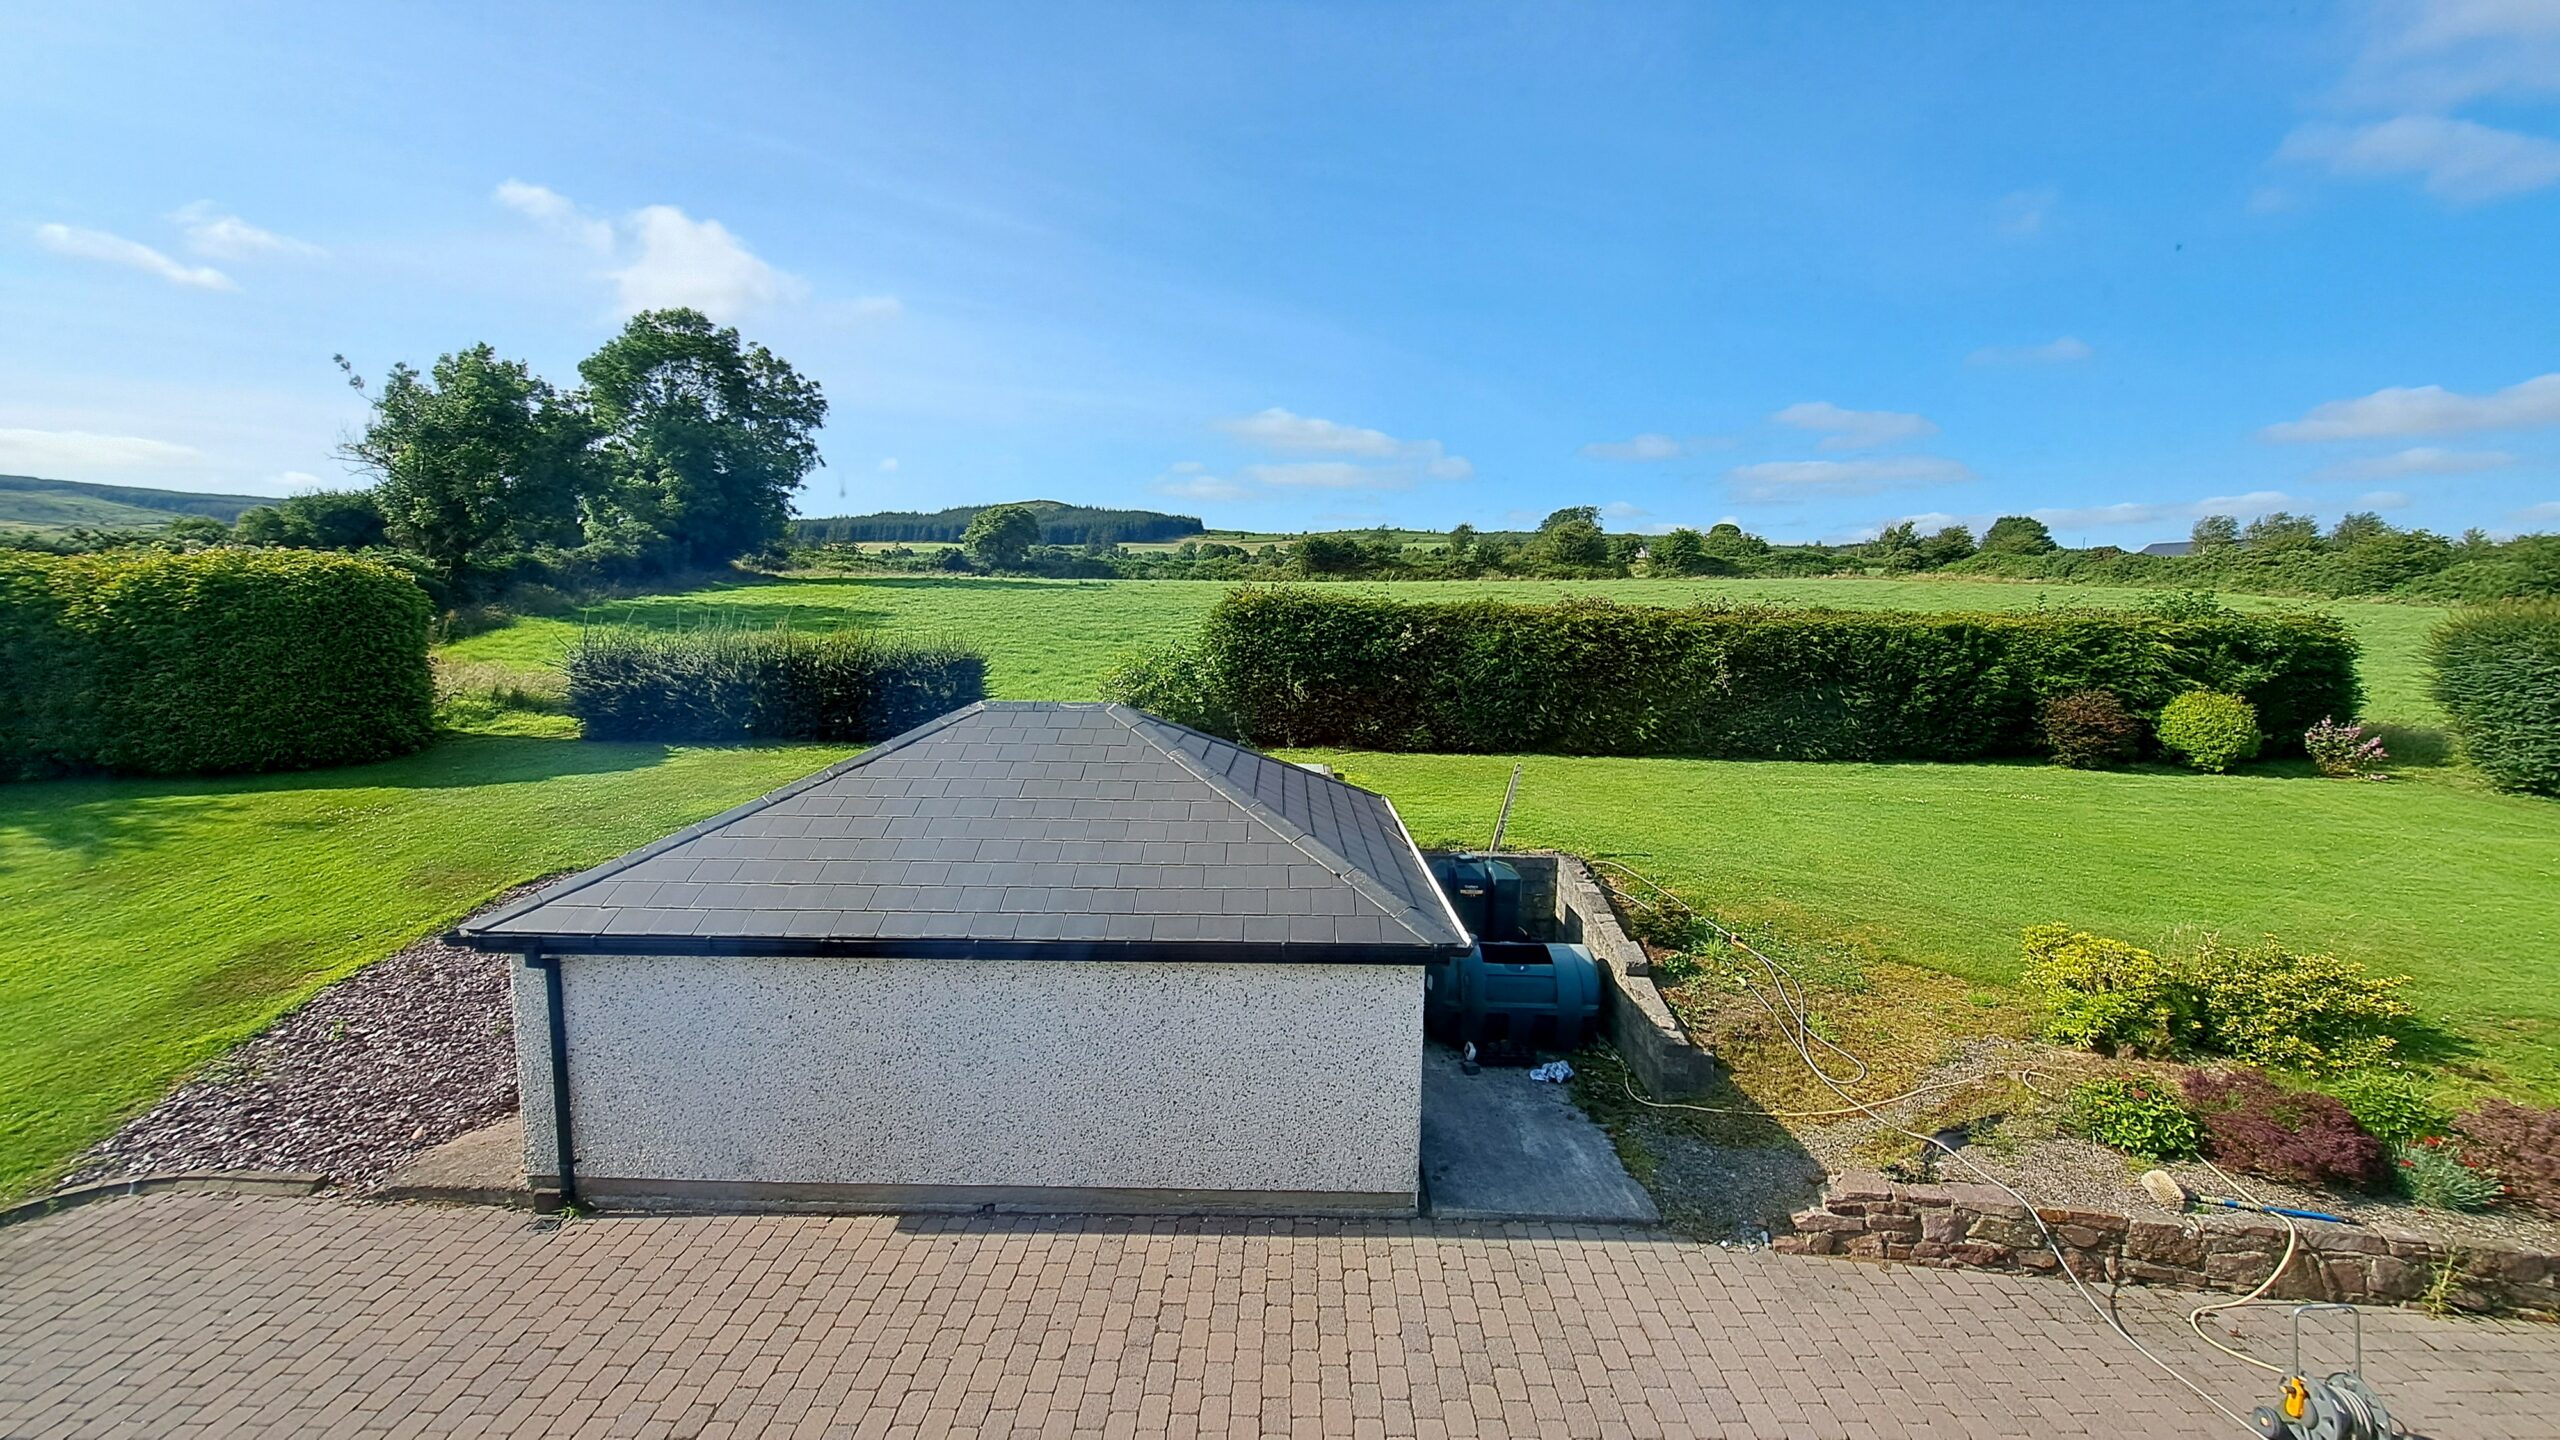
* Detached garage with slate roof.
Ber Number: 116496670 – 63.37 kWh/m2/yr