Sale Agreed Price on application - Residential
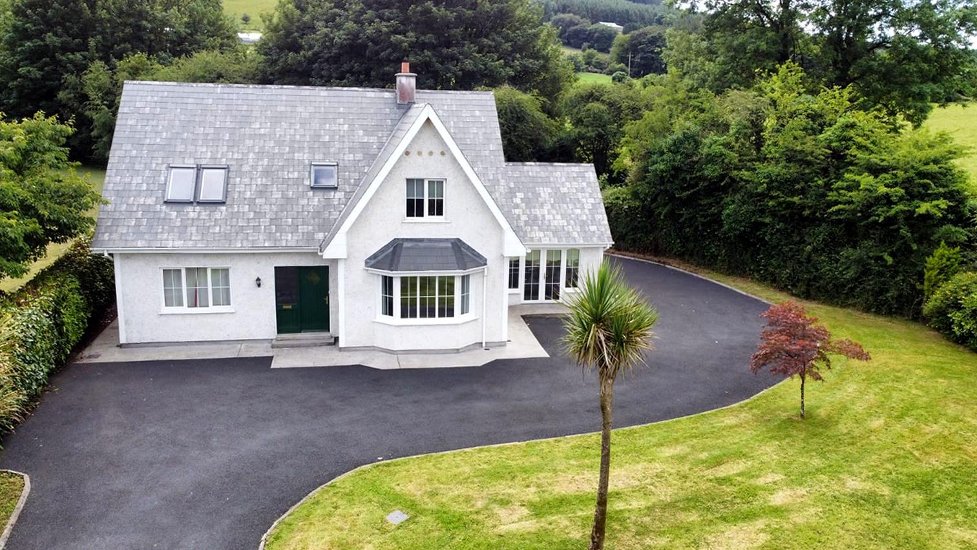
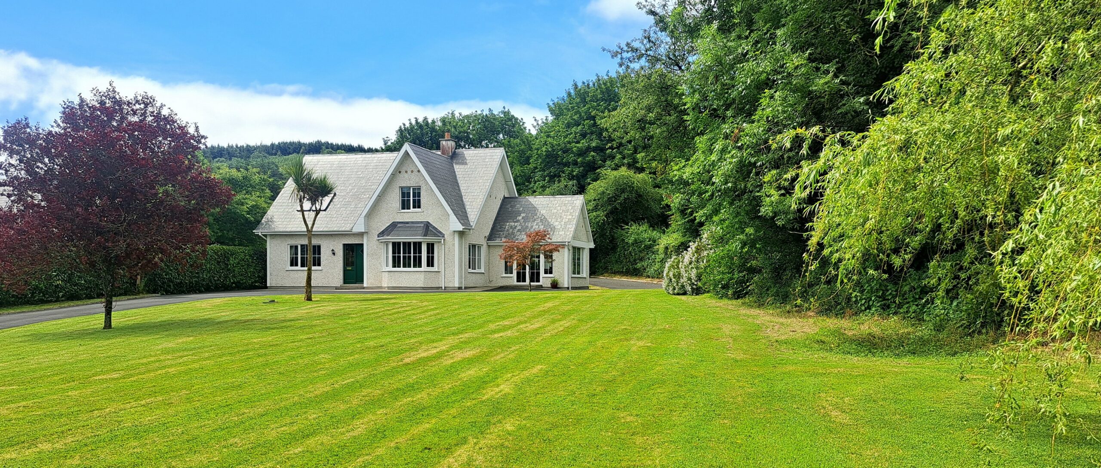
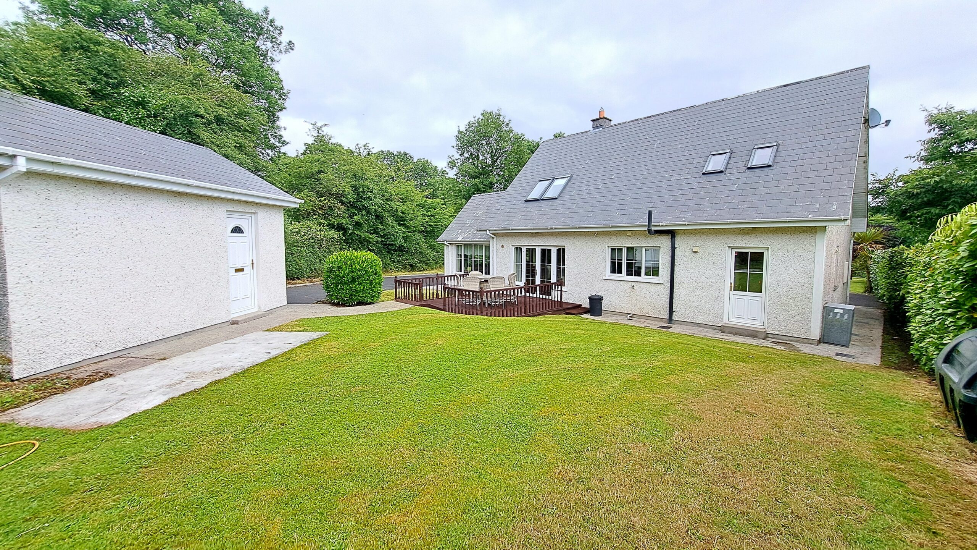
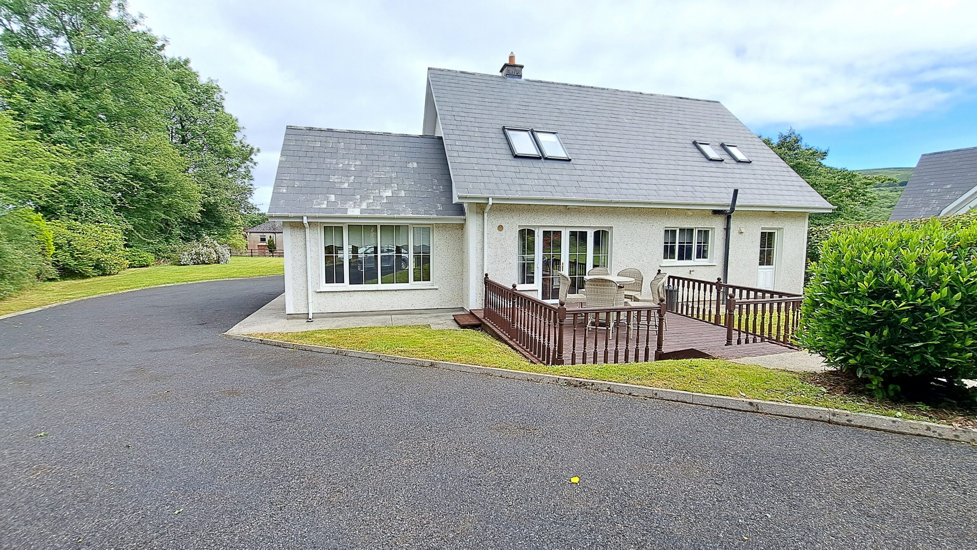
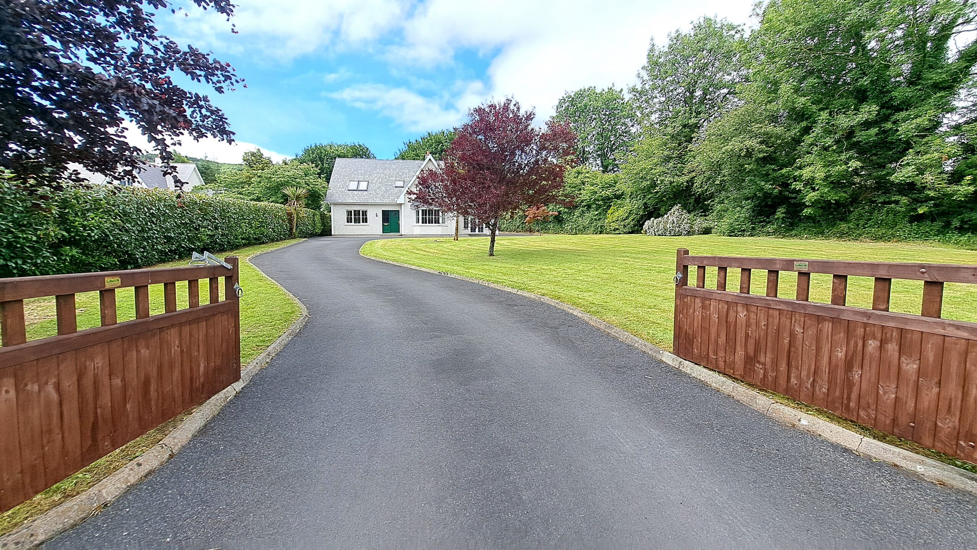
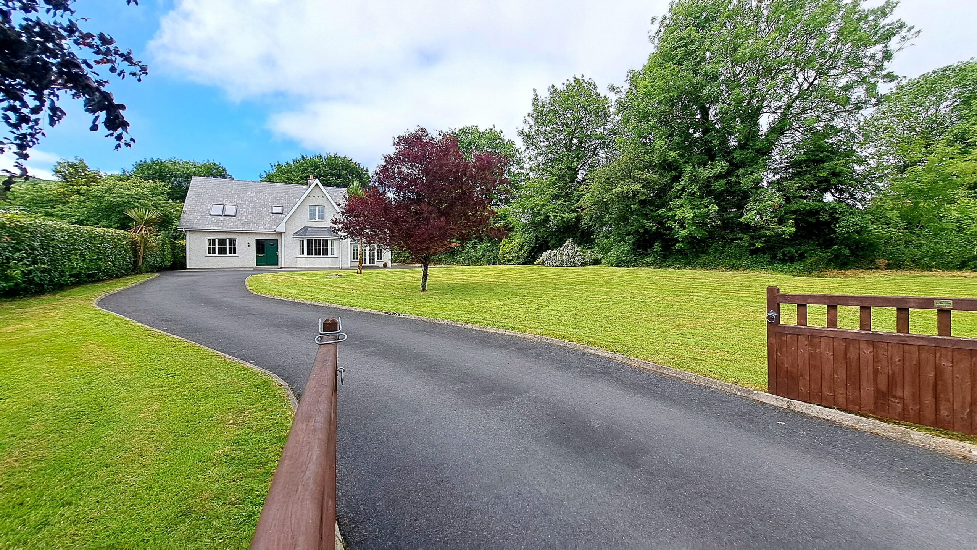
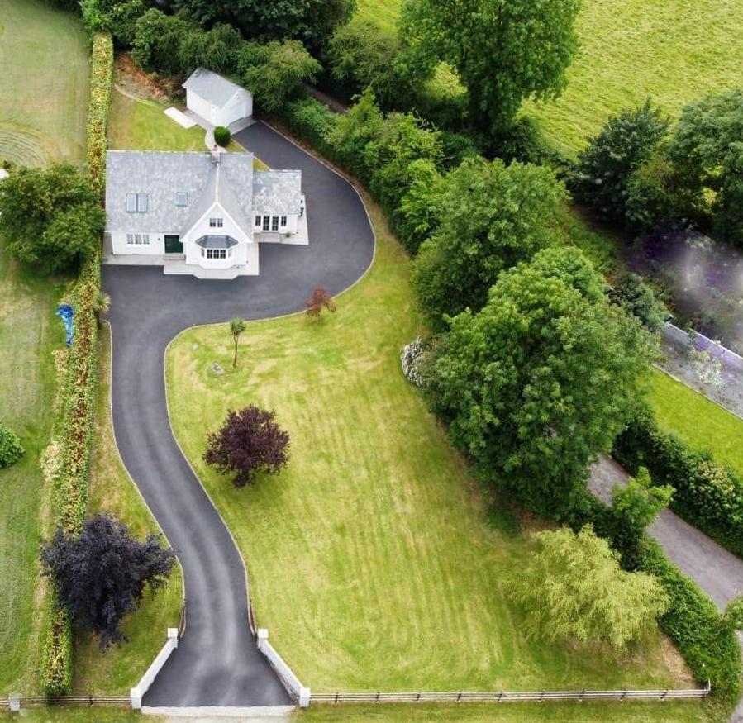
Beautifully presented modern 4 bedroom detached dormer bungalow c. 171 m2 with a ‘B’ Energy Rating in a mature garden setting with generous tarmac approach with ample parking.
The property is situated just off the Limerick Road (R513) at Annaslinga Cross, Anglesboro,and is 2.8 kms to Anglesboro National School and there is a bus route from the front gate to the secondary schools in Mitchelstown.
Mitchelstown – 4 miles, Clonmel – 30 mins, Limerick and Cork approximately 1 hr.
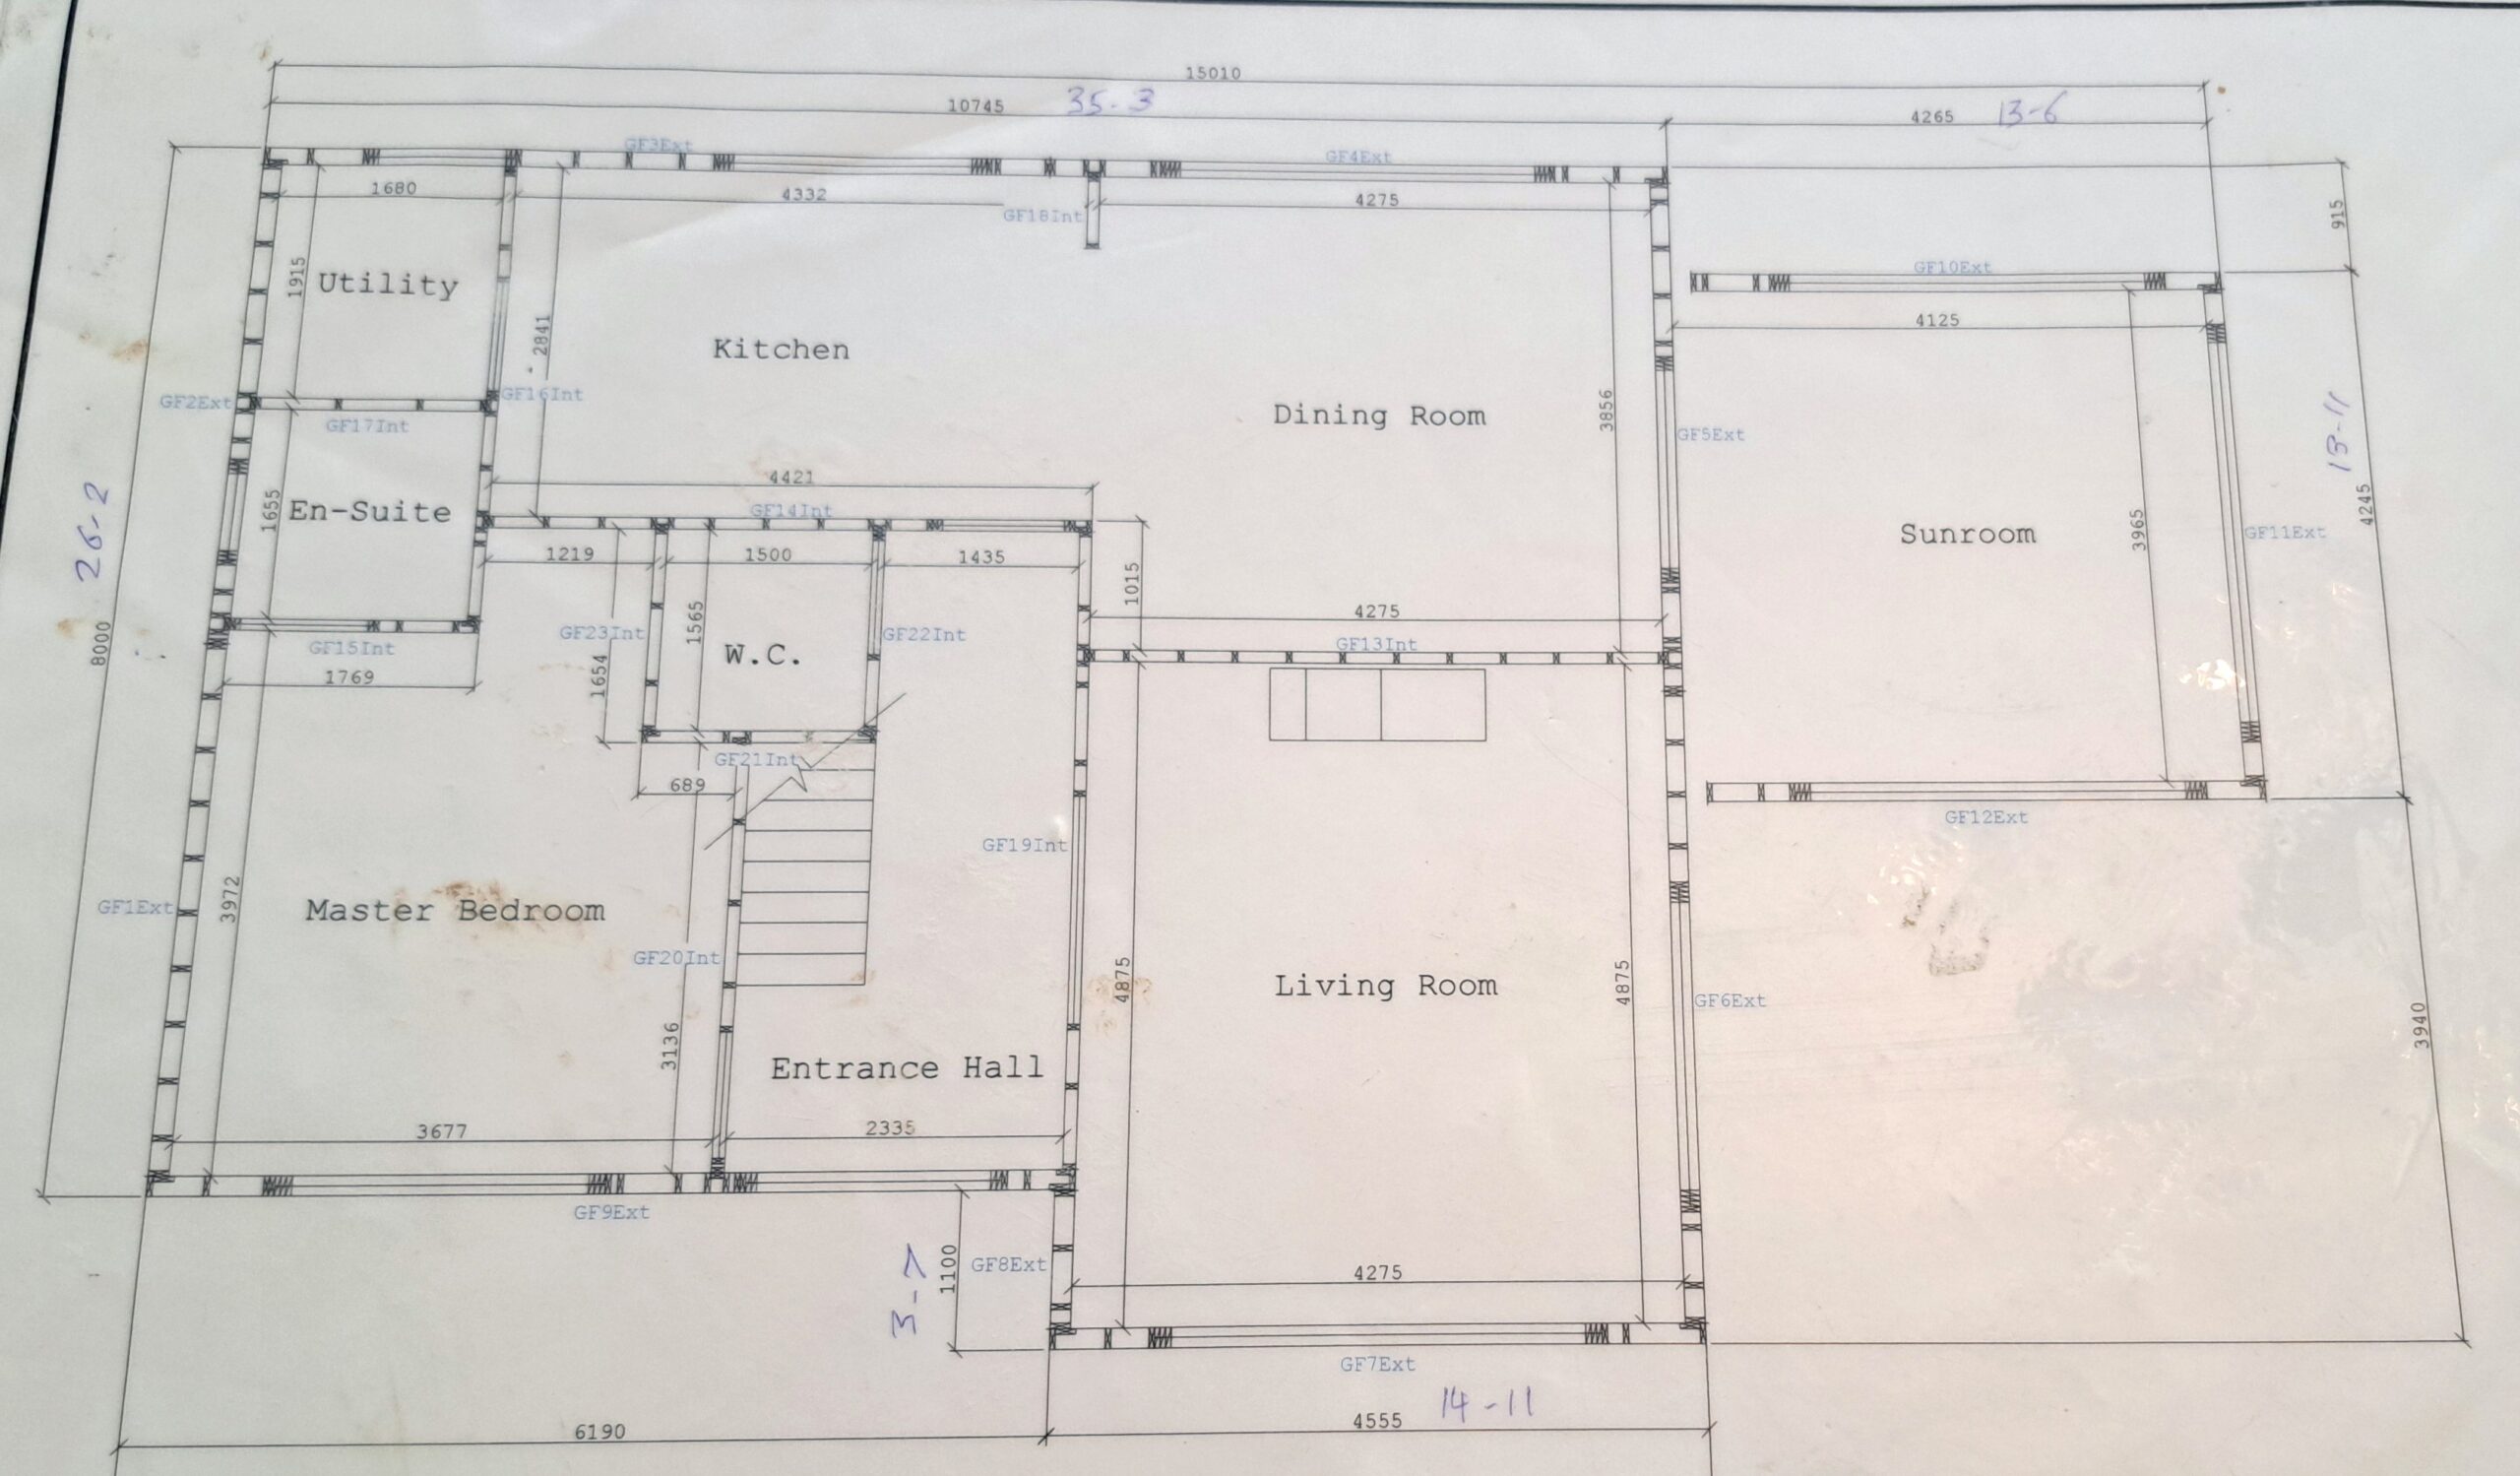
Ground Floor:
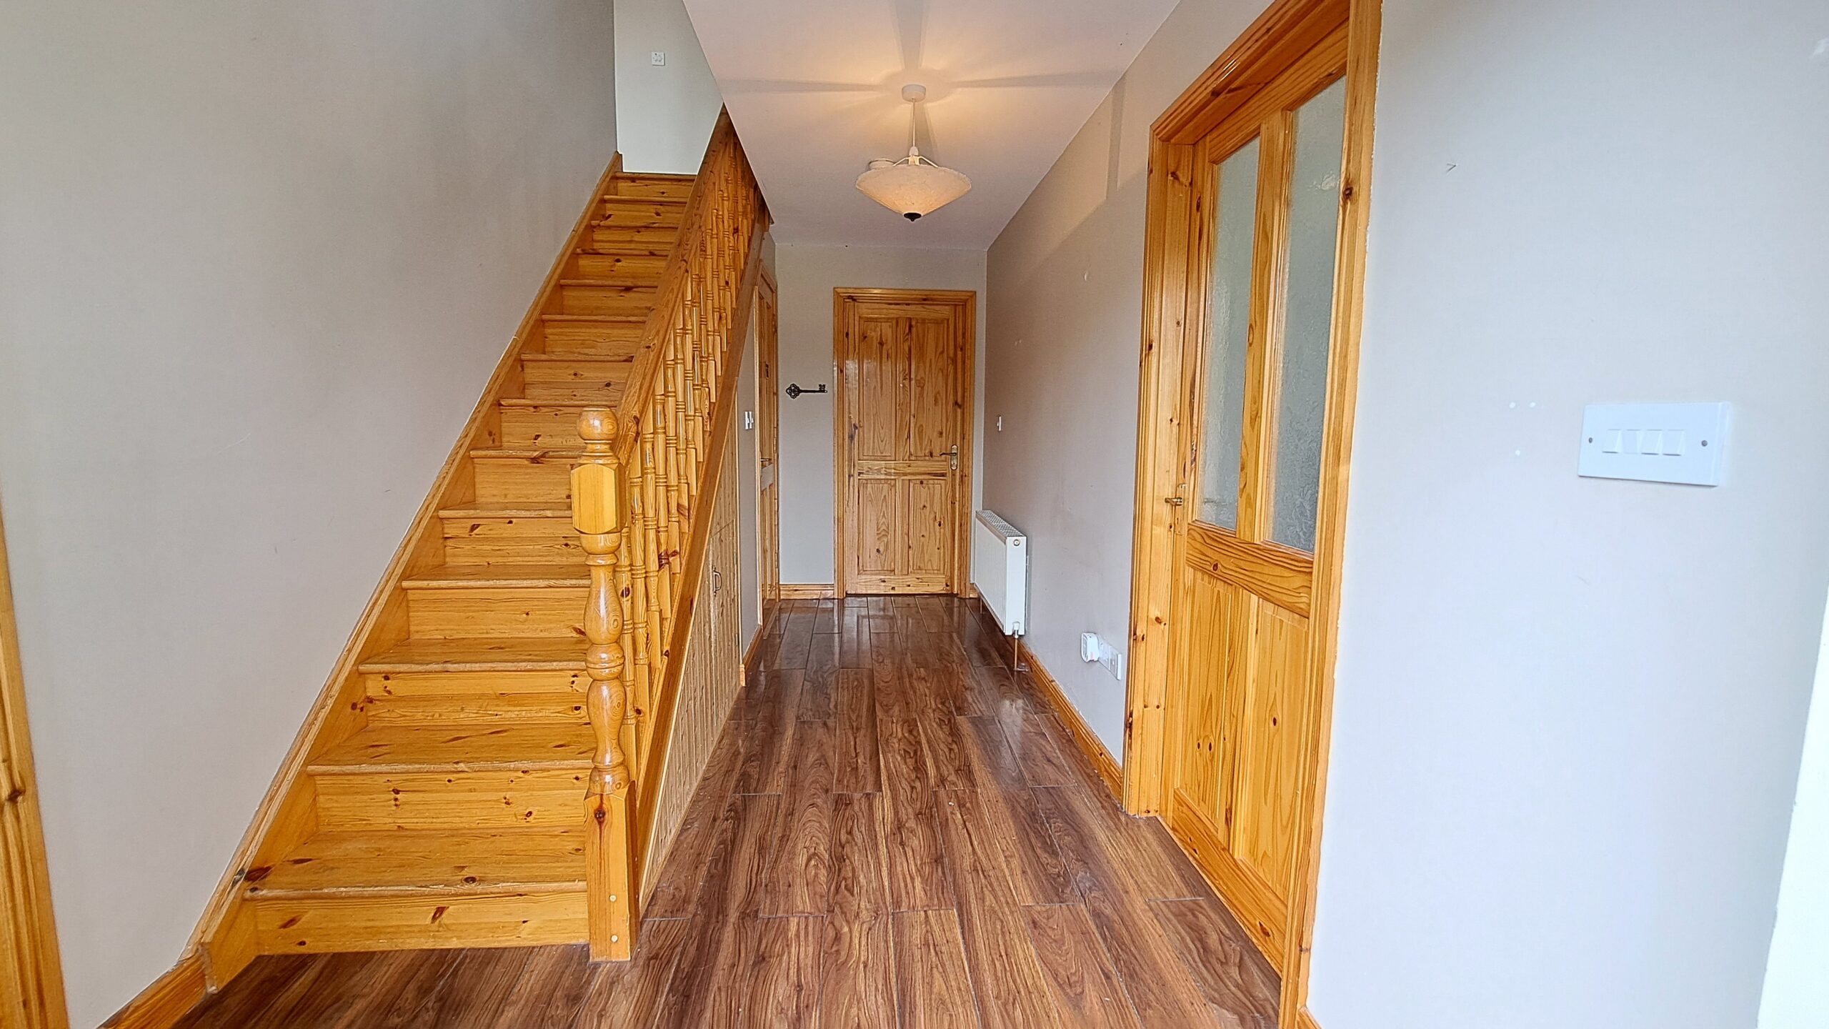
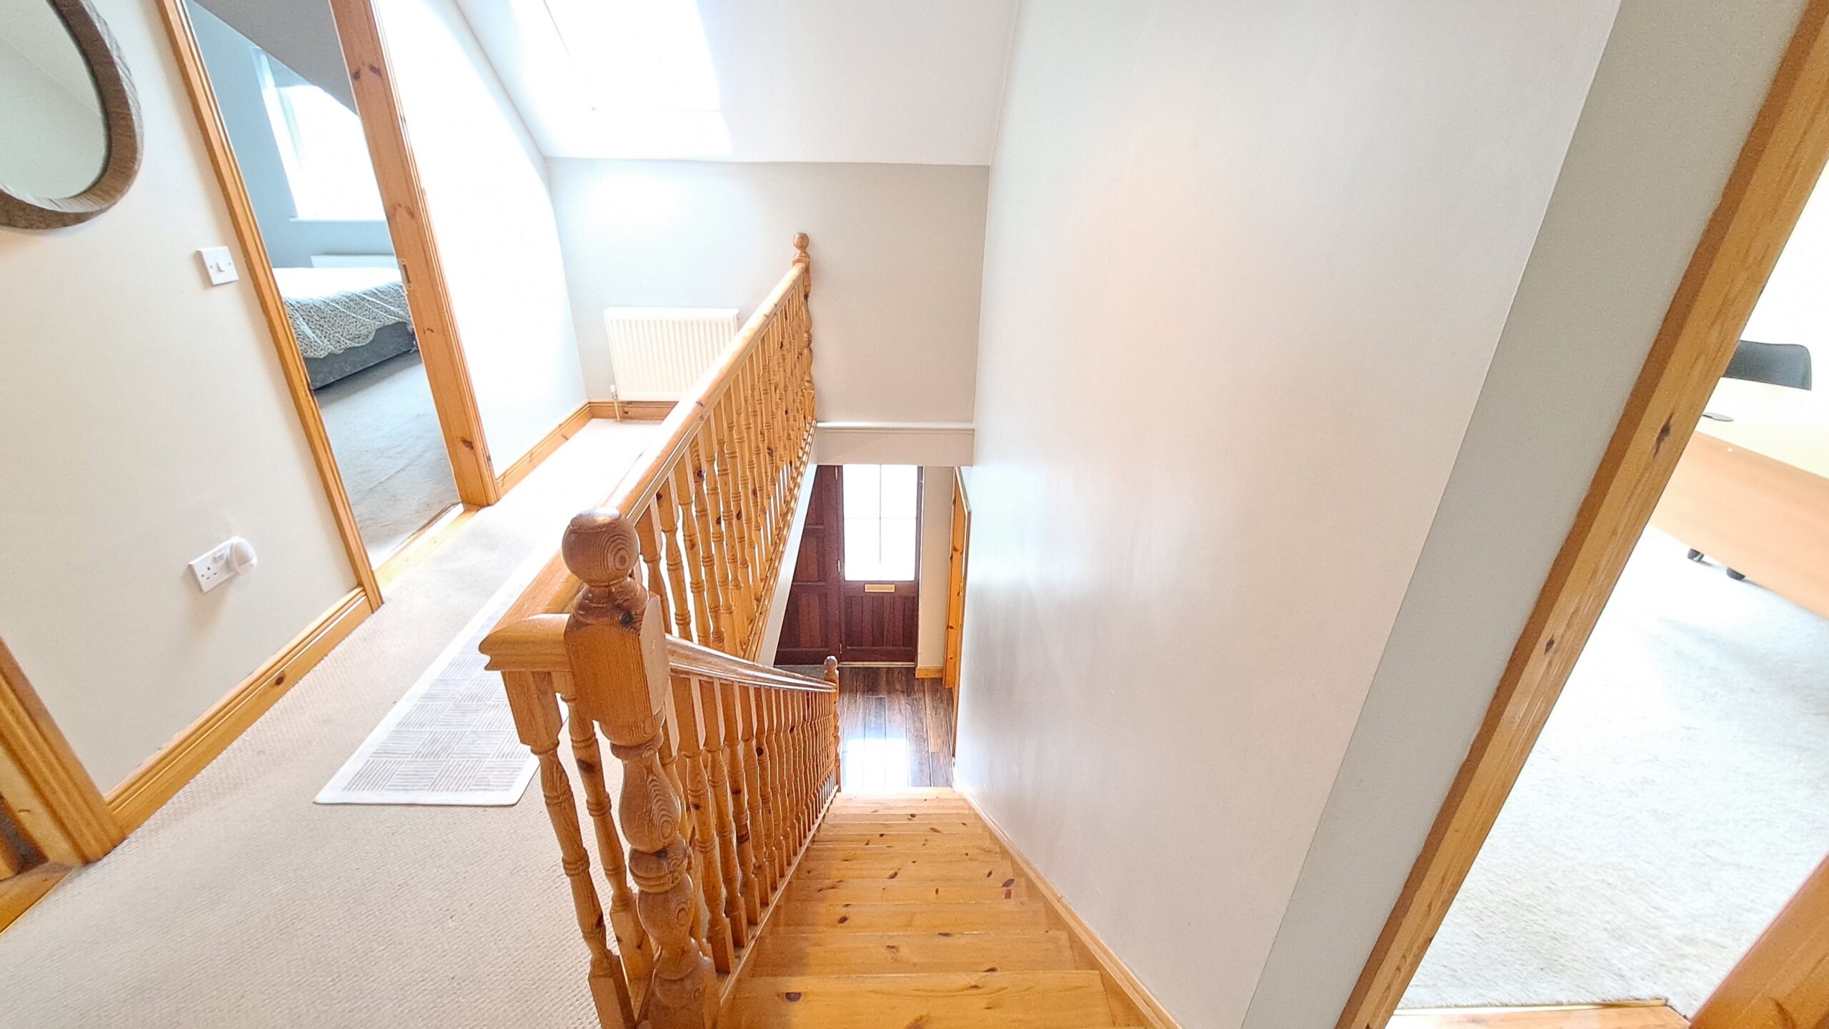
Entrance Hall: 2.3 m x 1.4 m, timber floor, radiator, power points, understairs toilet.
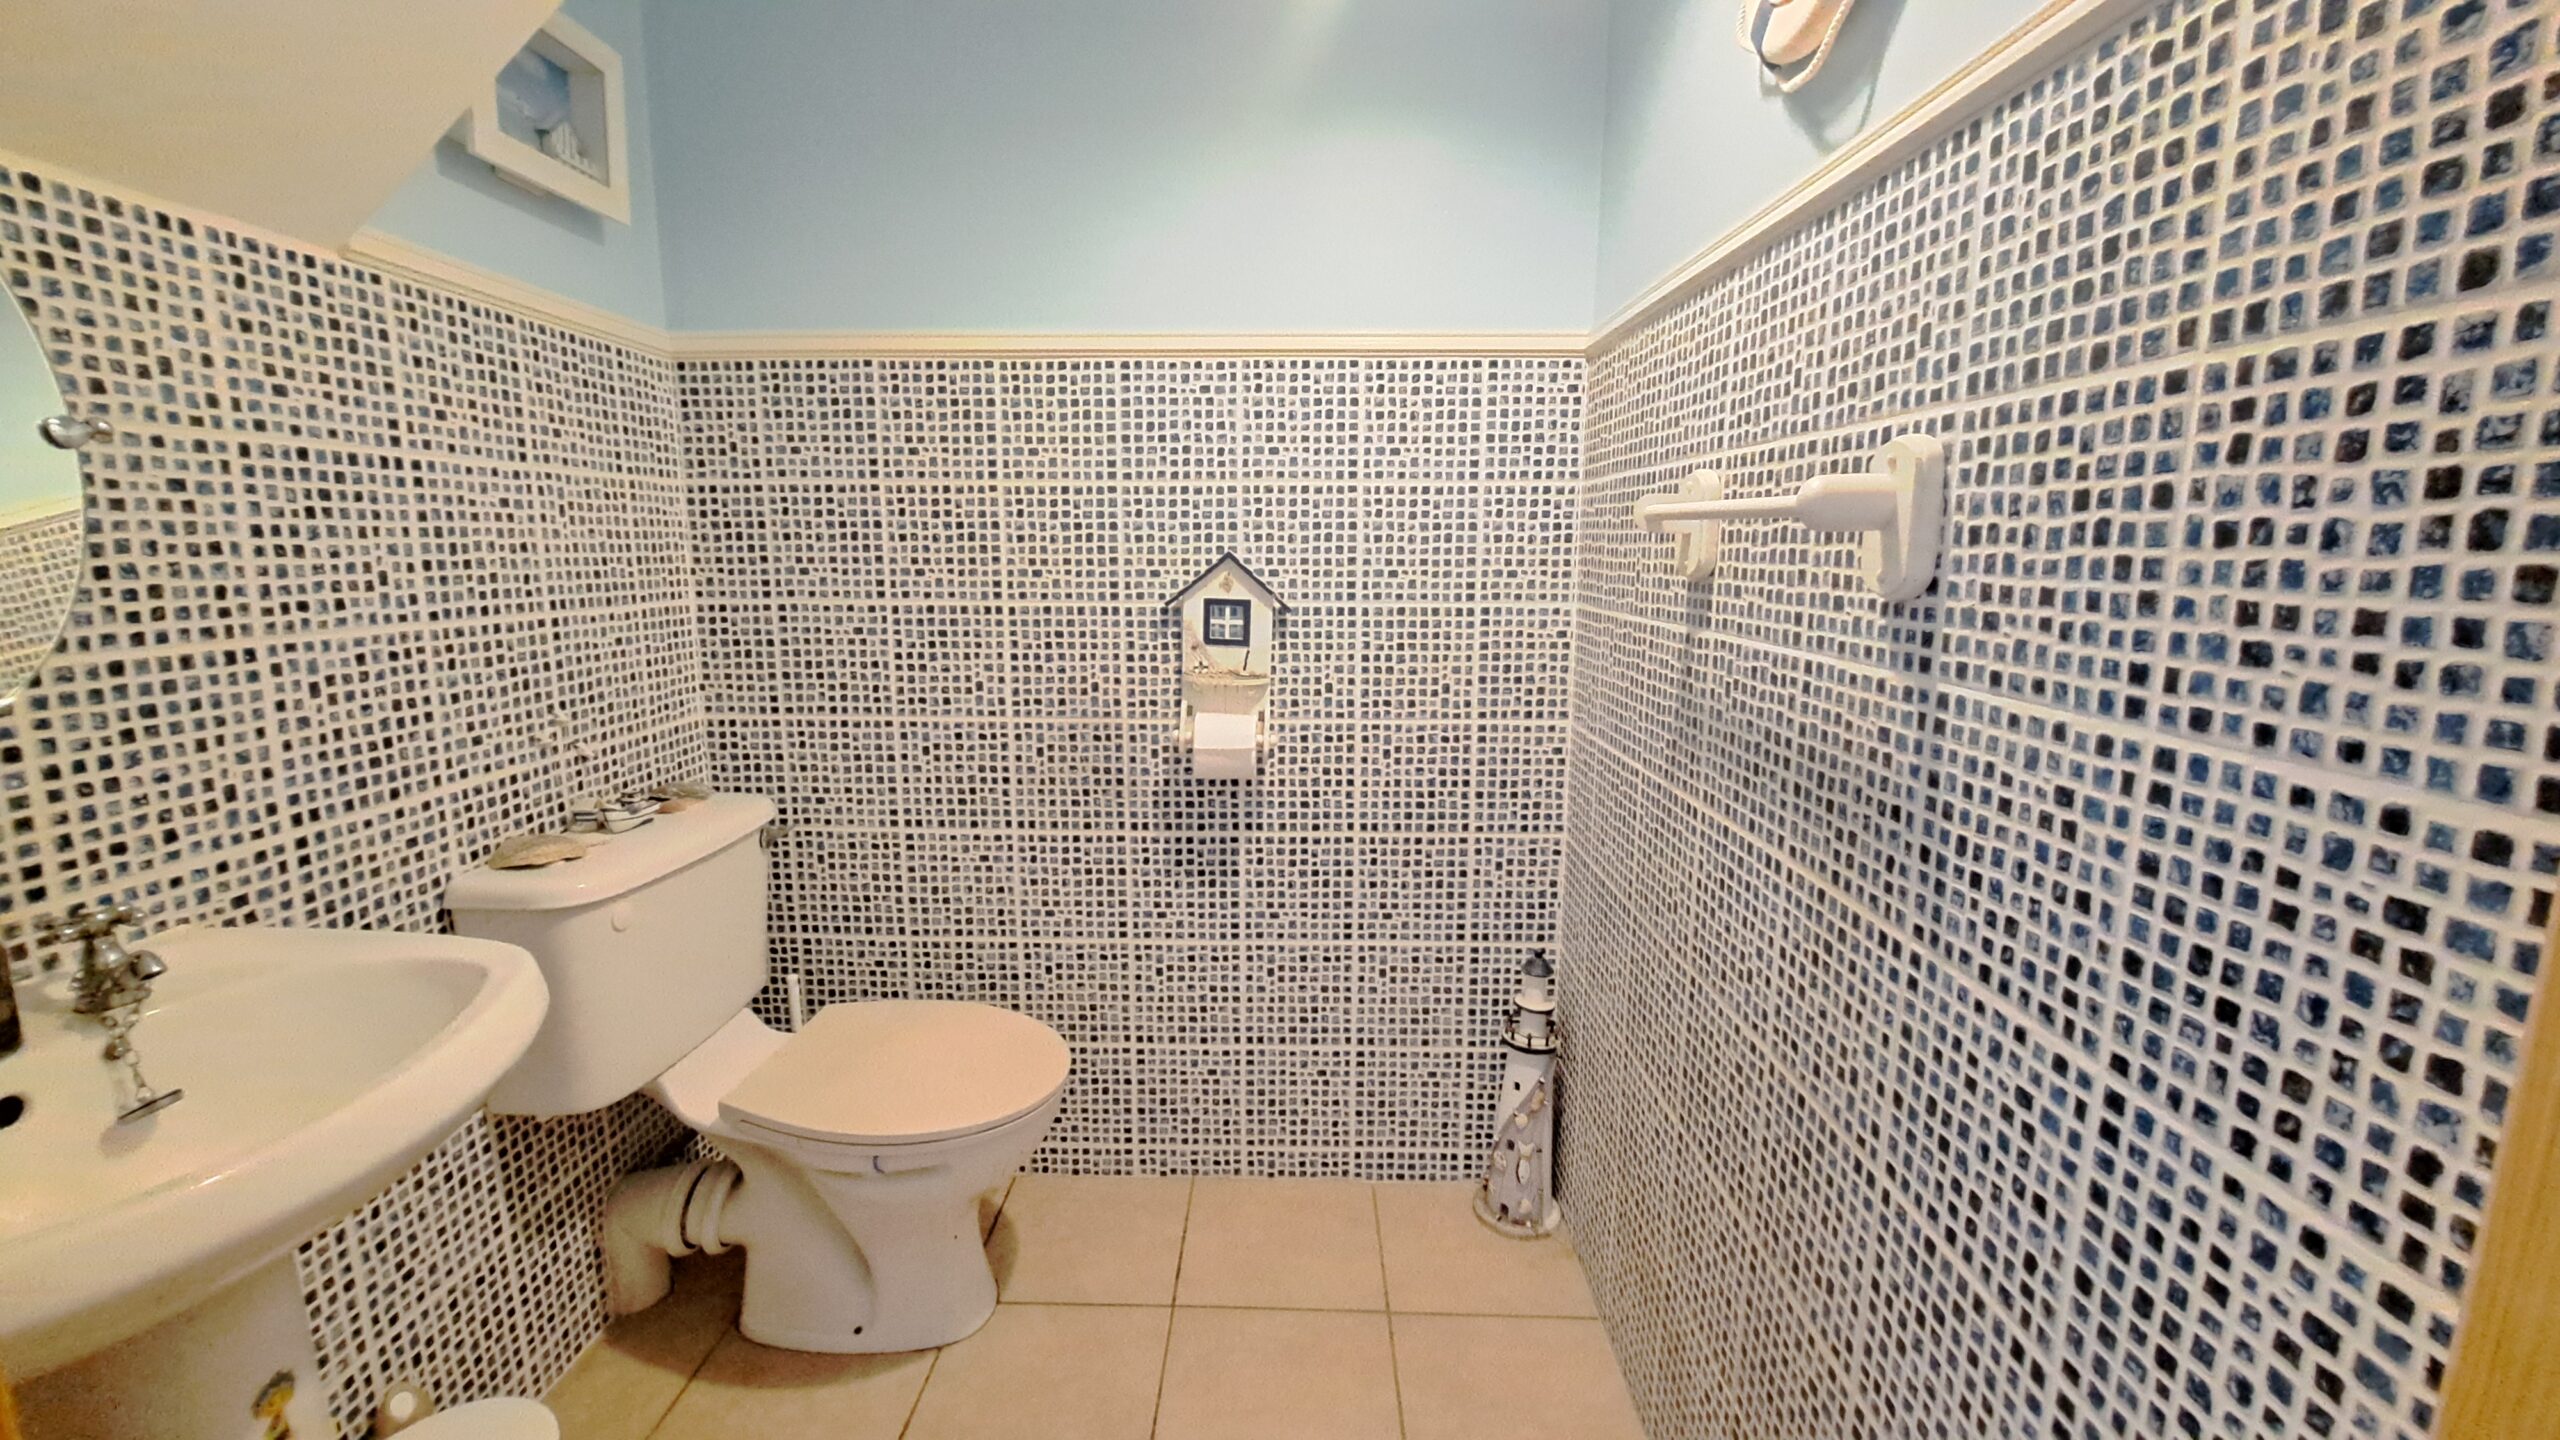
Toilet: 1.5 m x 1.5 m, toilet, WHB, fully tiled.
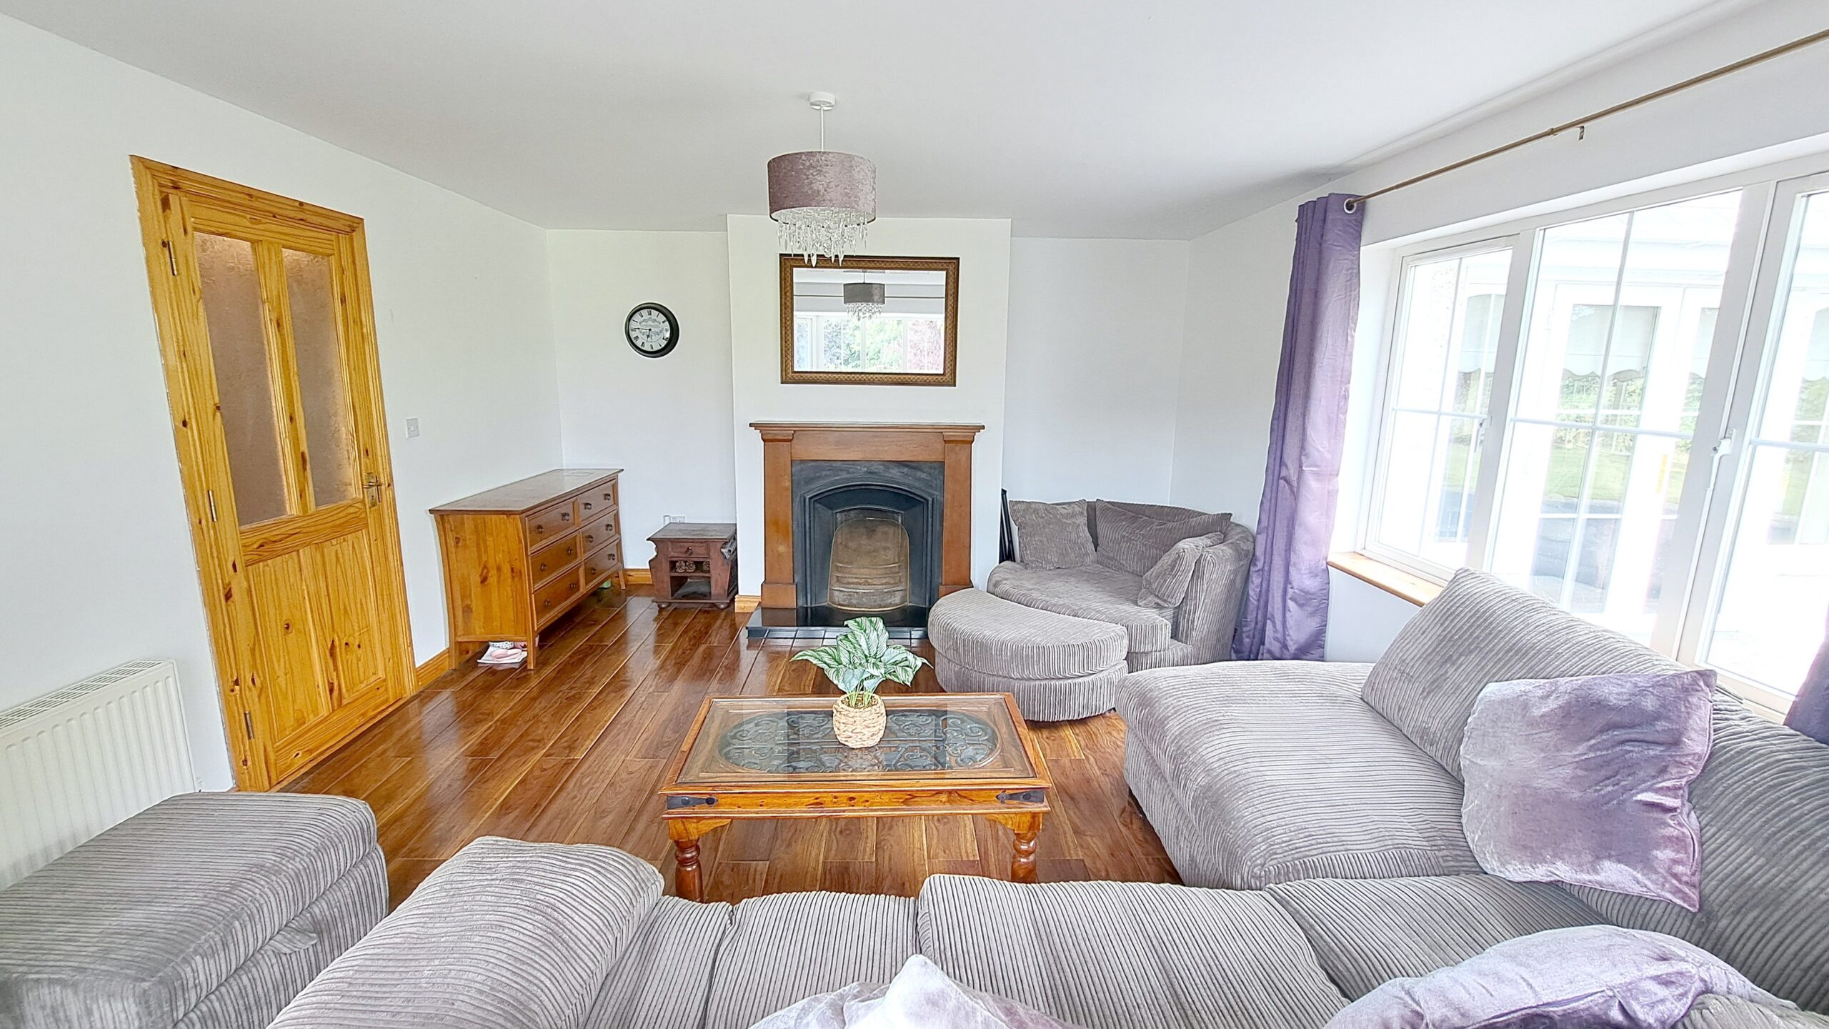
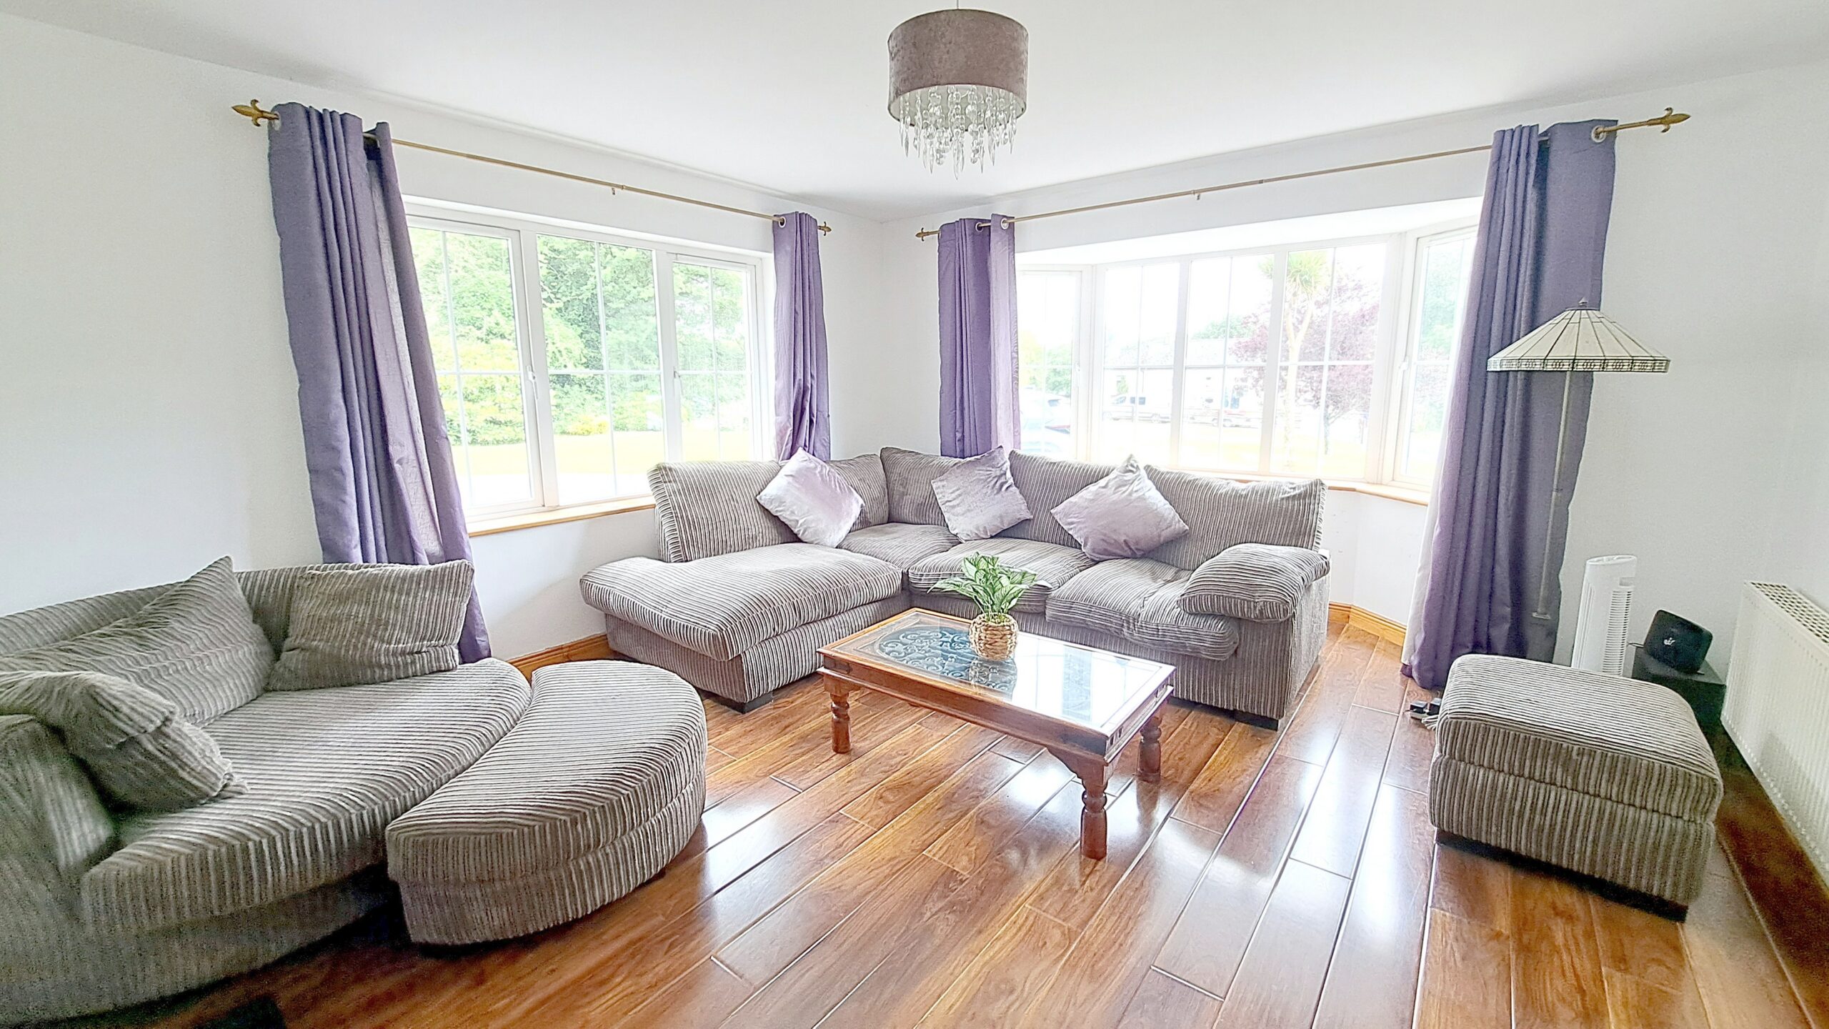
Livingroom: 4.3 m x 4.9 m, 2 windows with 1 been a bay window, timber floor, radiator, power points, open fireplace with timber surround.
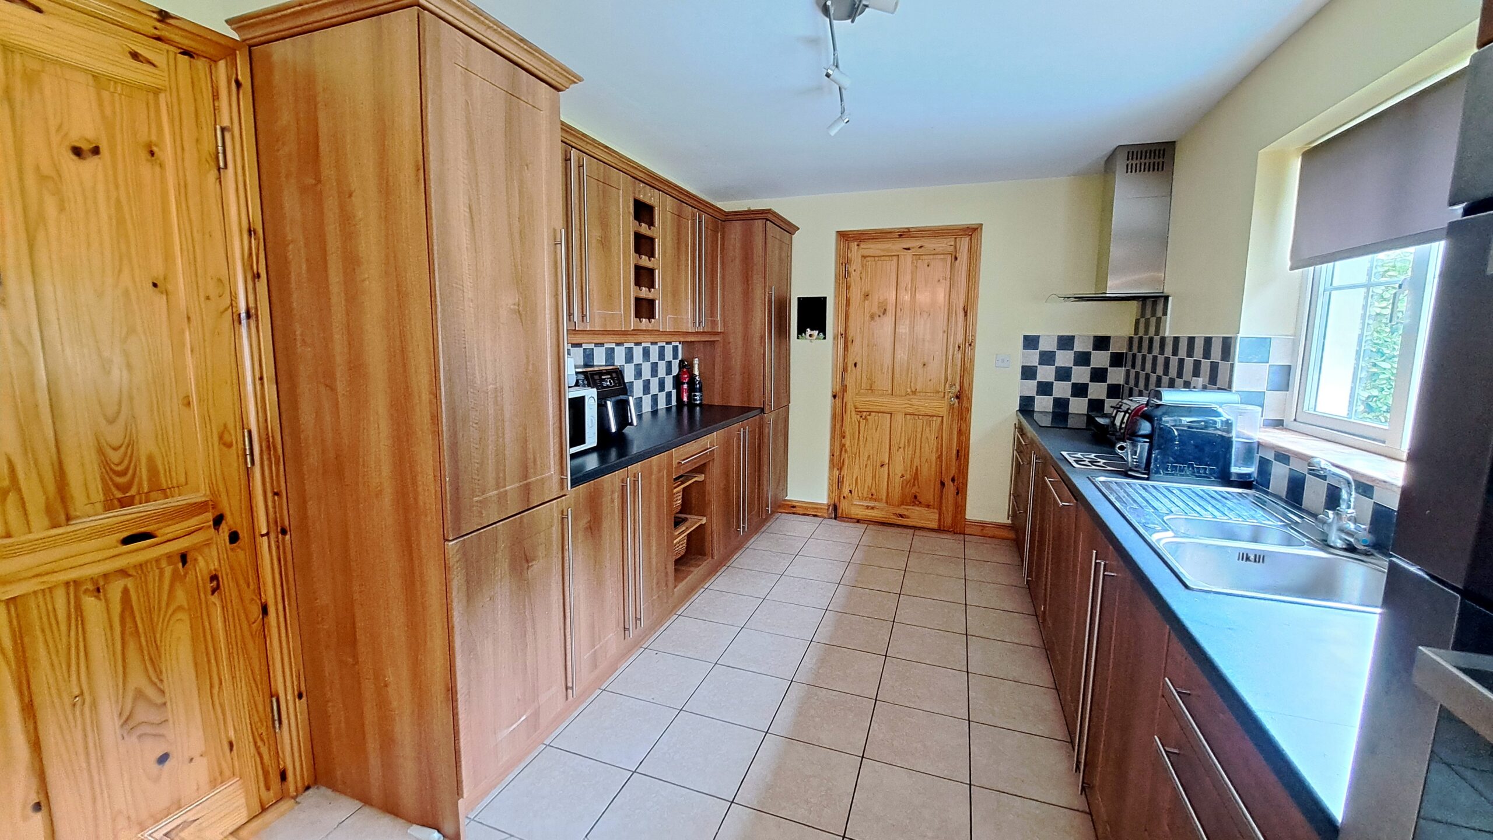
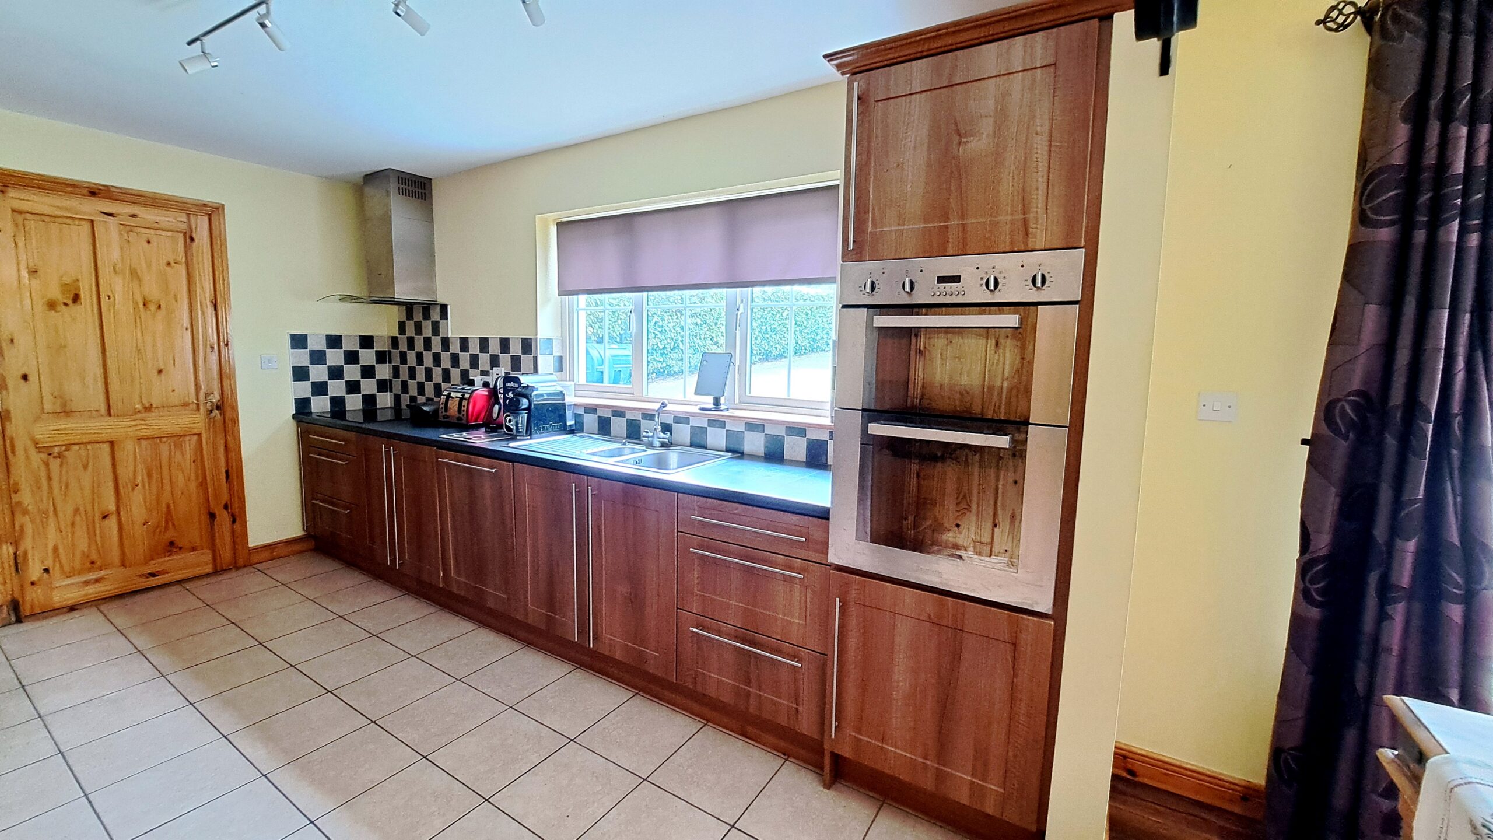
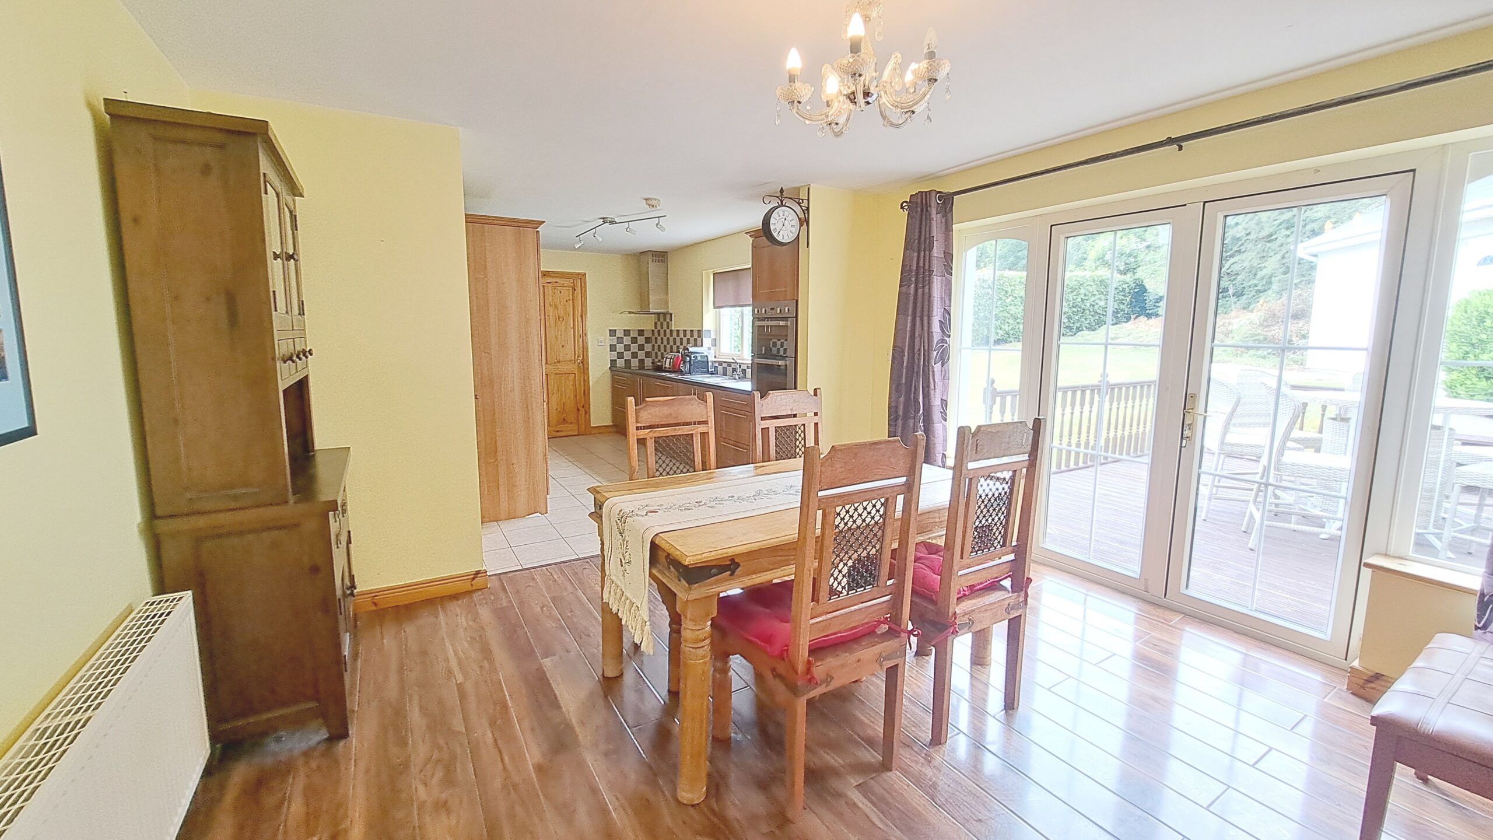
Kitchen/Diningroom: 3.8 m x 8.6 m, split level kitchen units with integrated oven, hob, dishwasher and fridge, part tile and timber flooring, radiator, power points, door to utility, French doors to sunroom and patio doors to garden
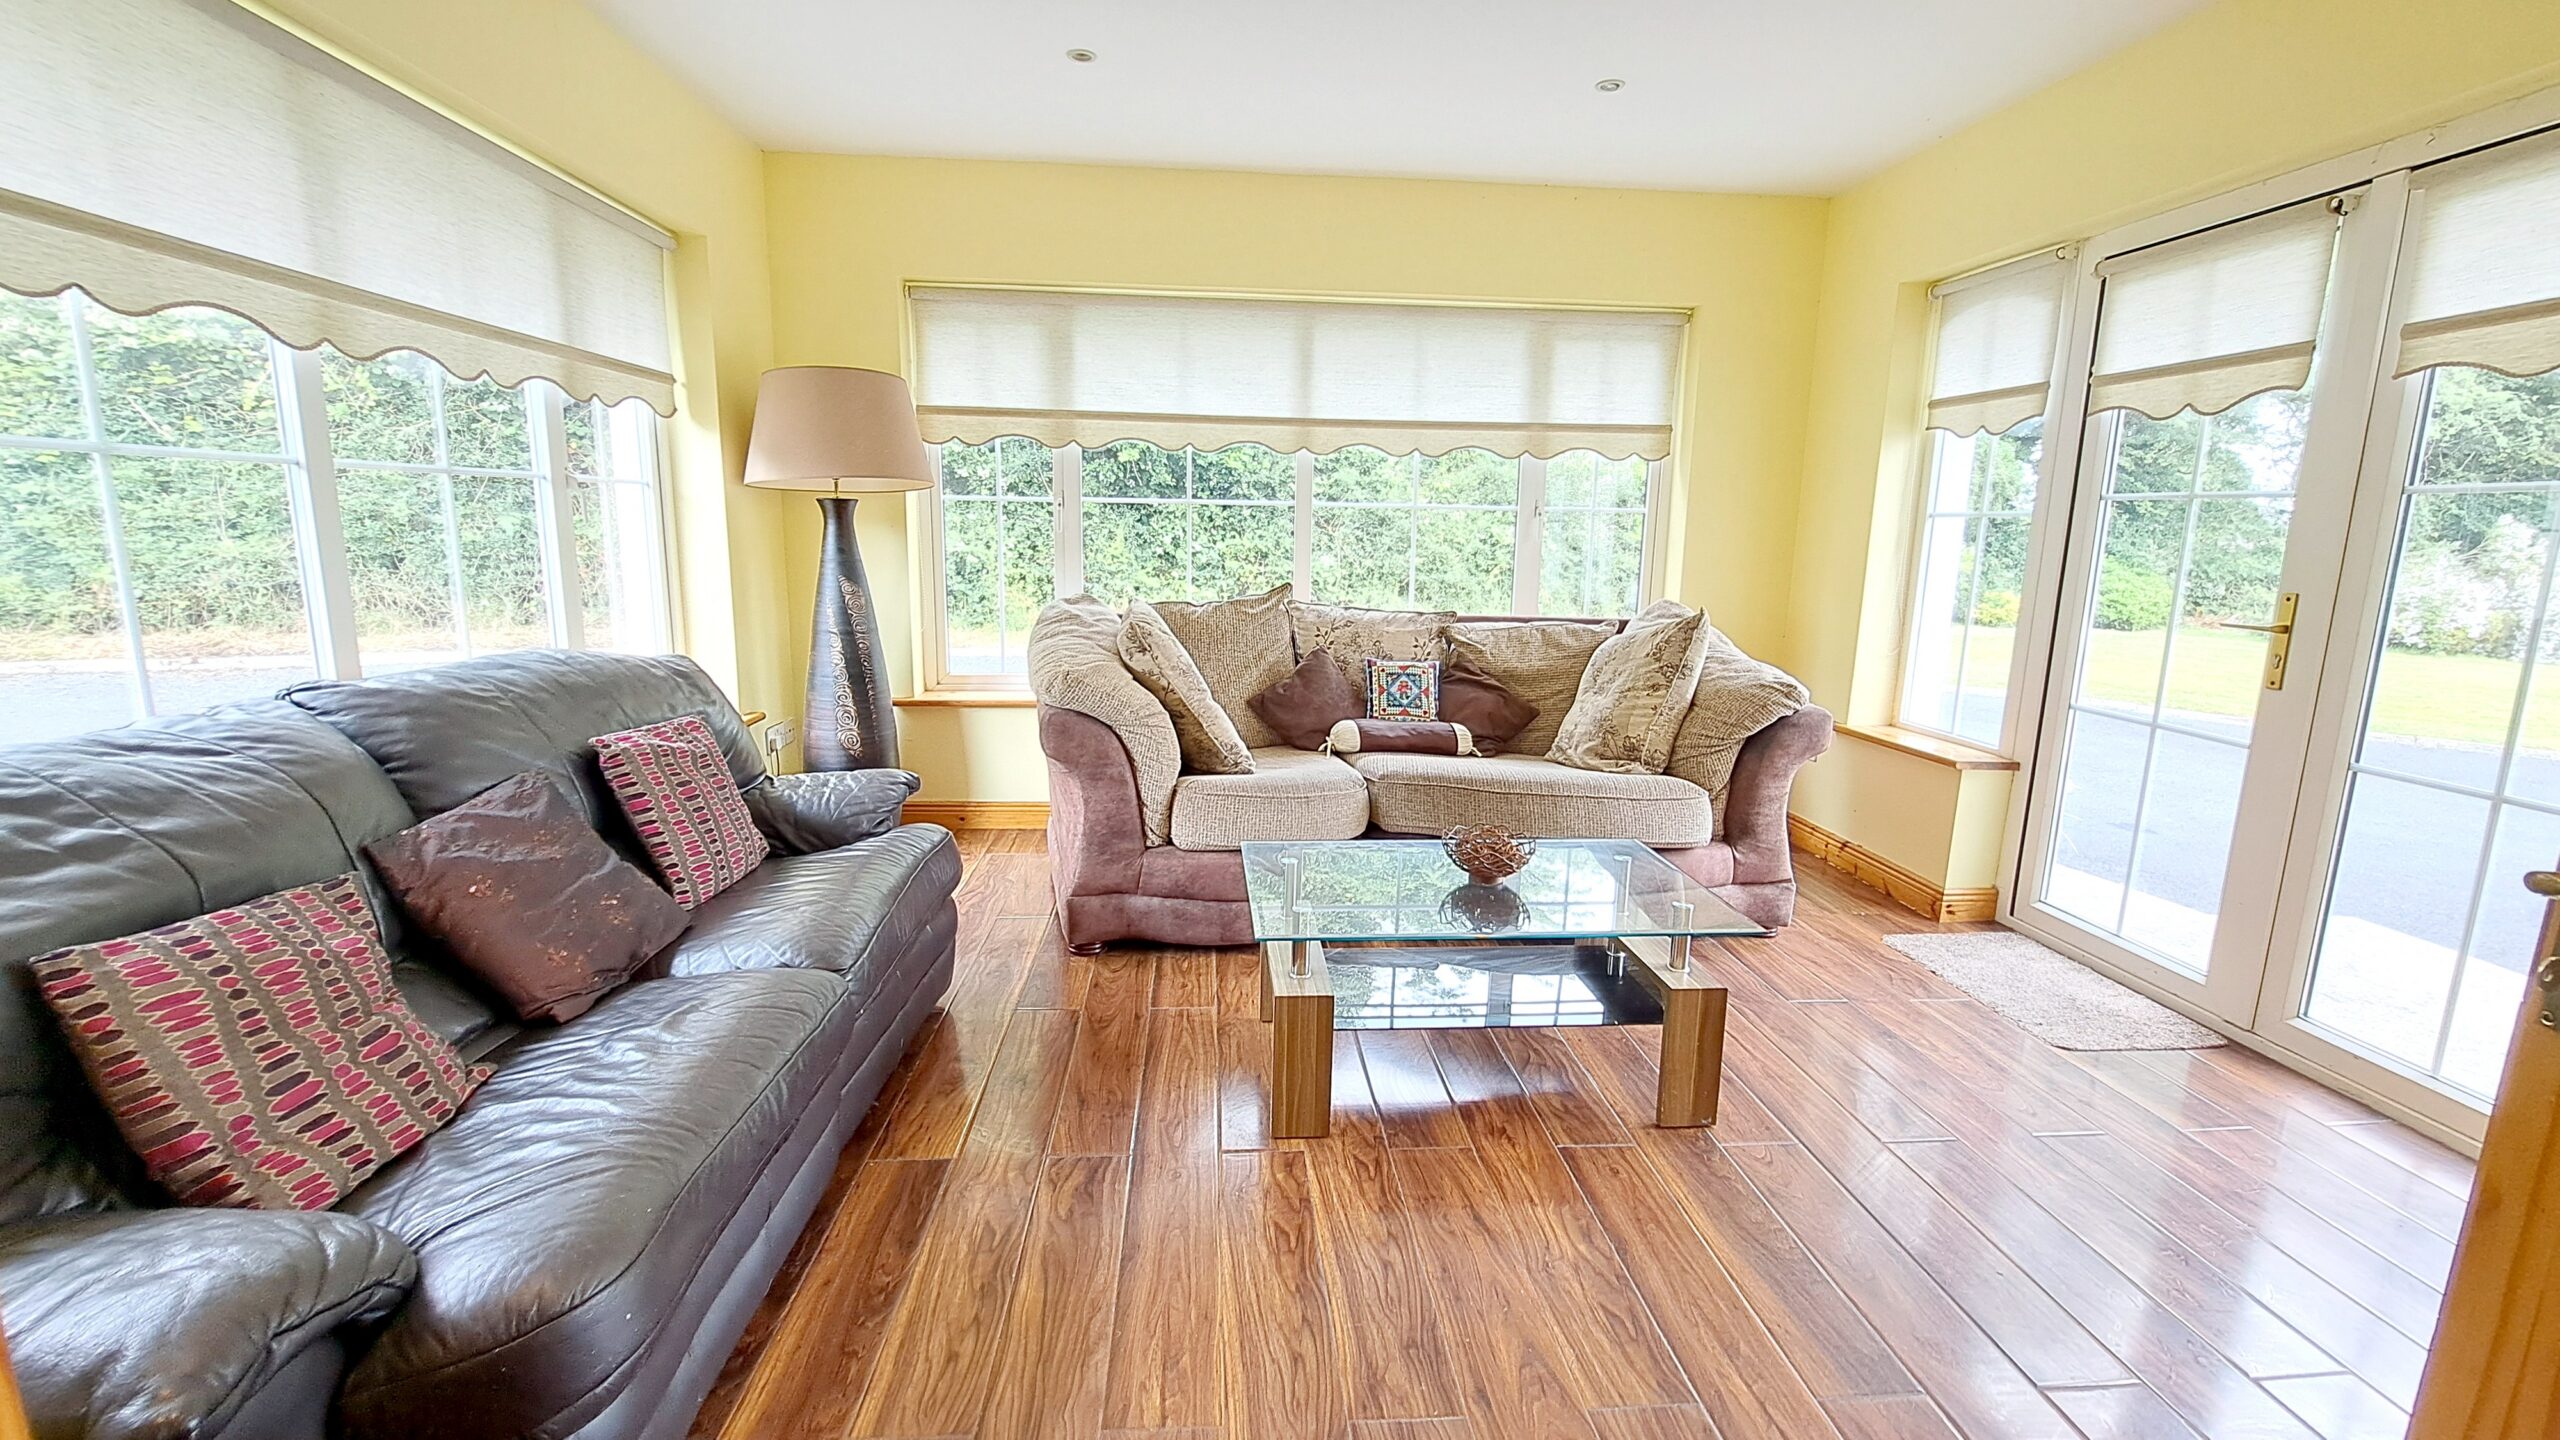
Sunroom: 4 m x 4 m, timber floor, 2 windows, recessed lighting, patio door to the front.
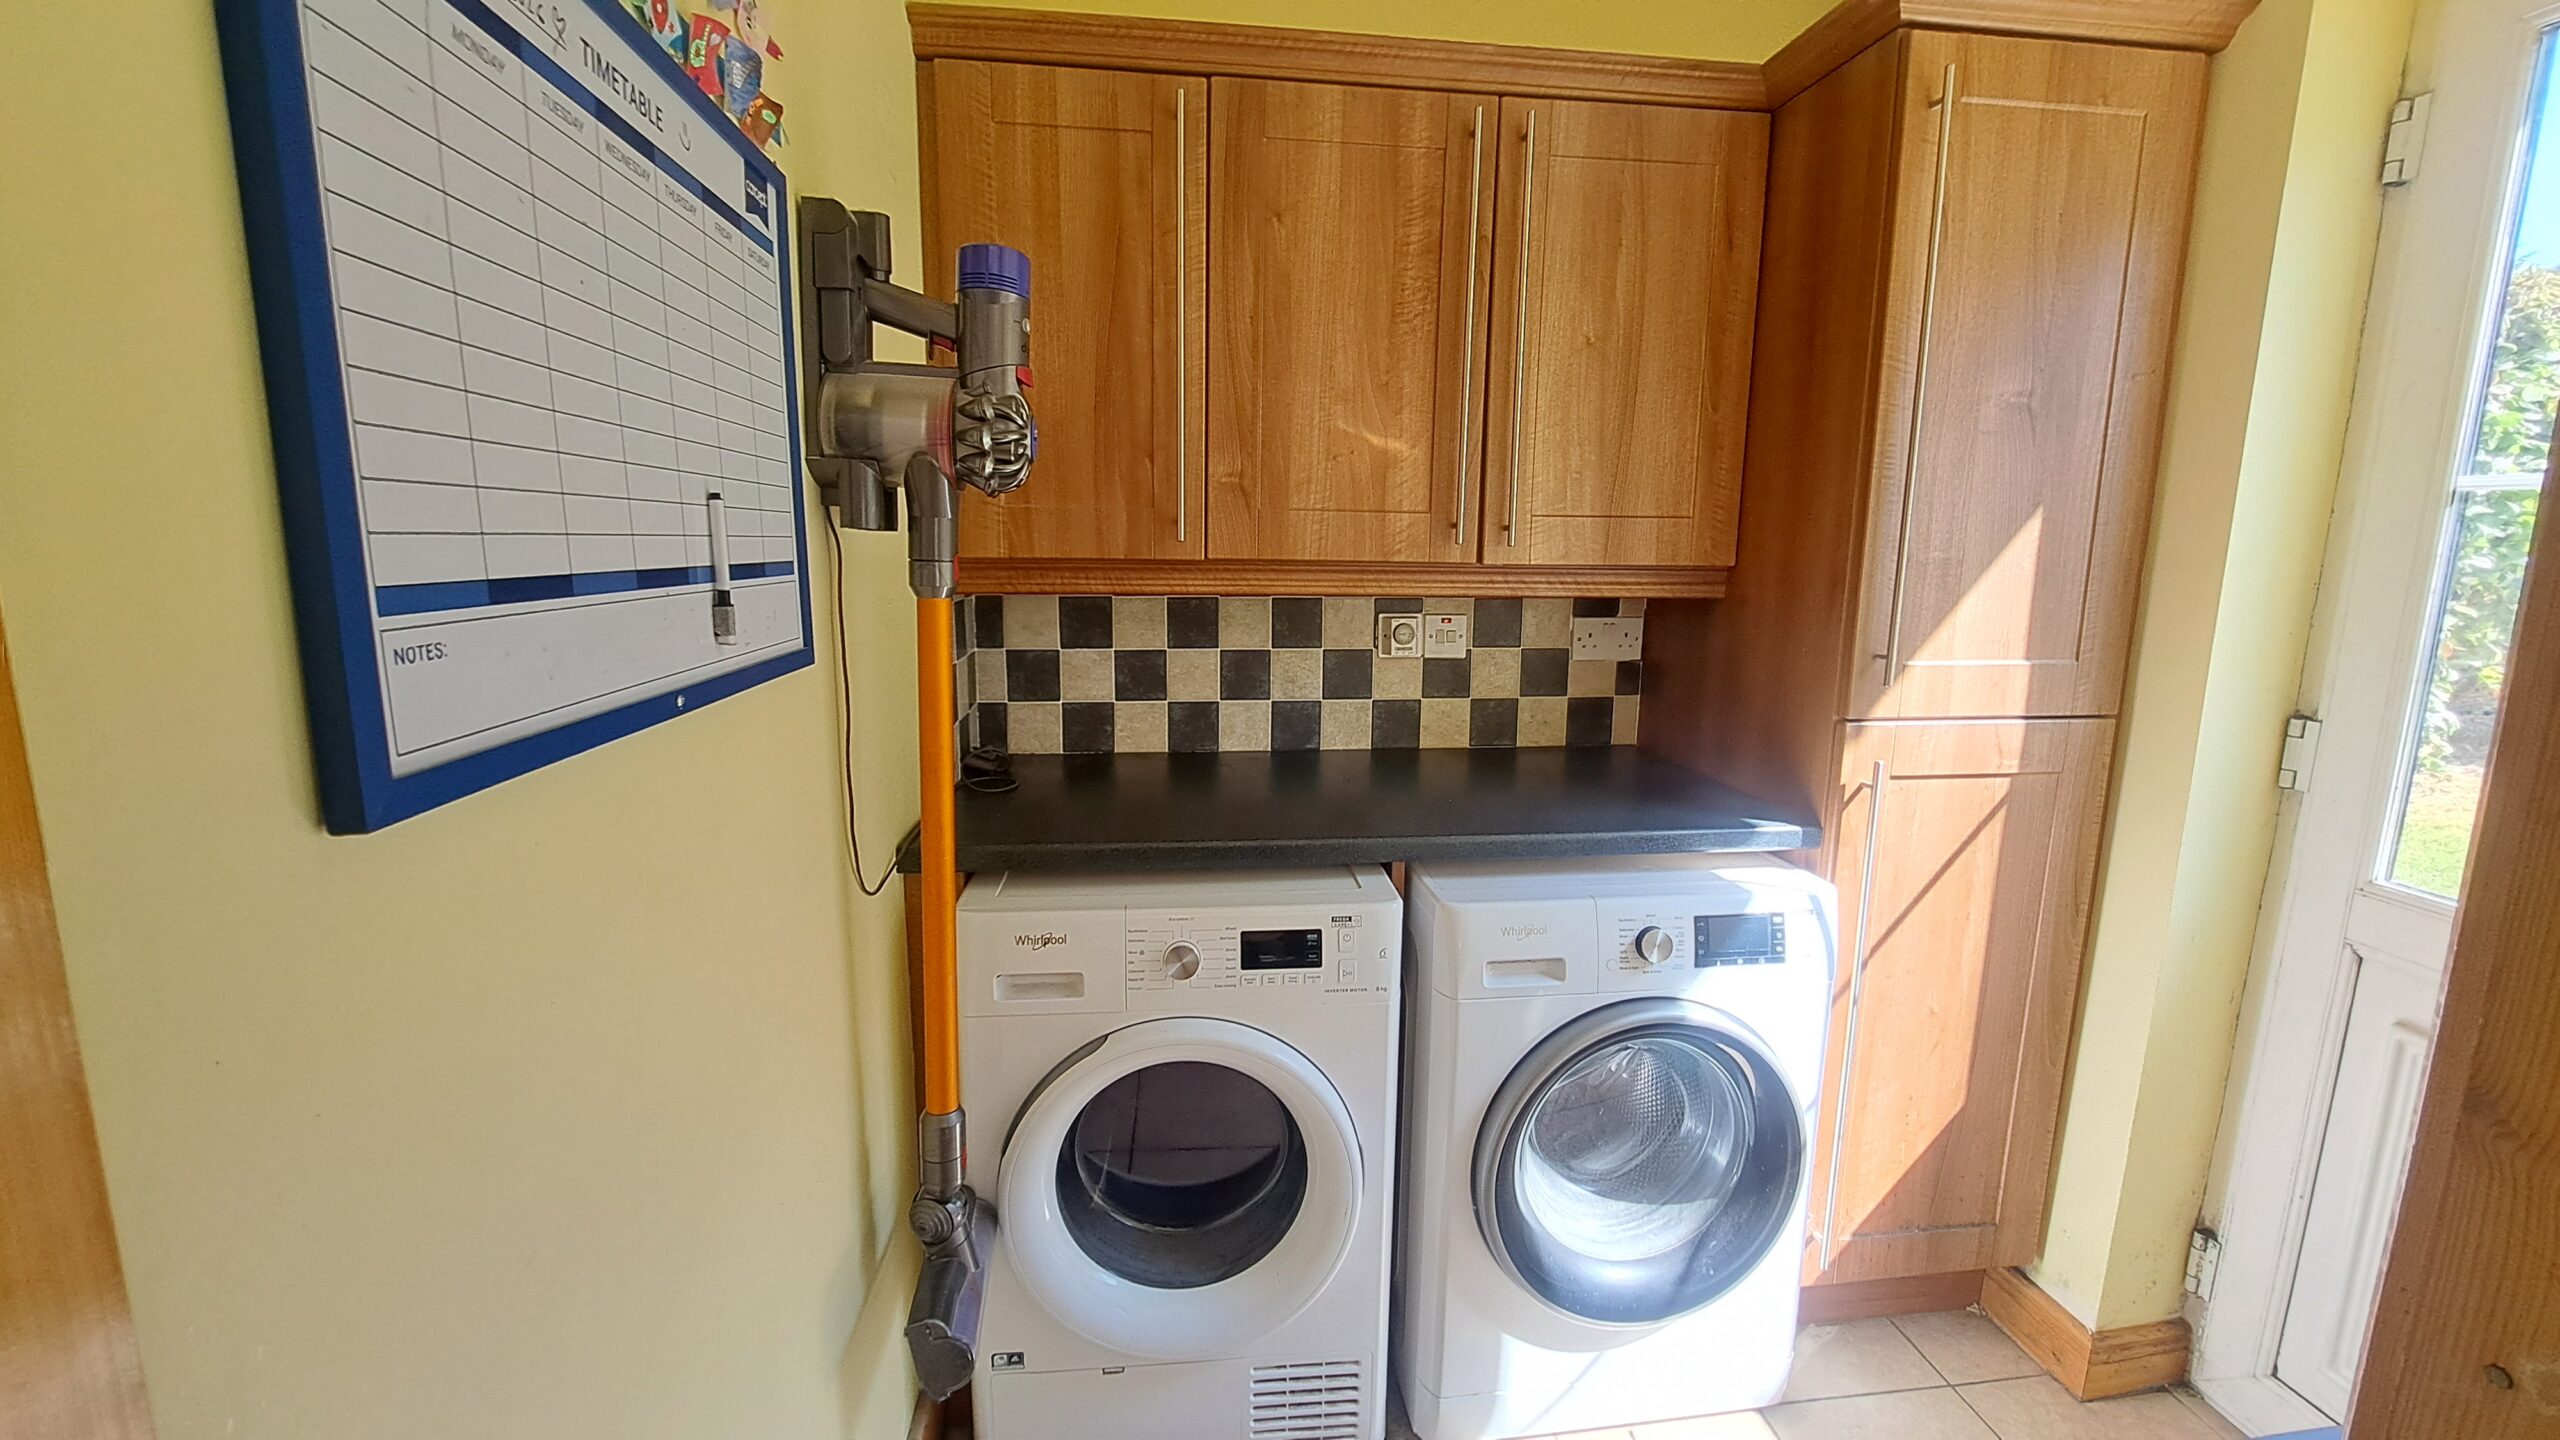
Utility: 1.7 m x 1.9 m, plumbed and wired, built-in units, tiled floor
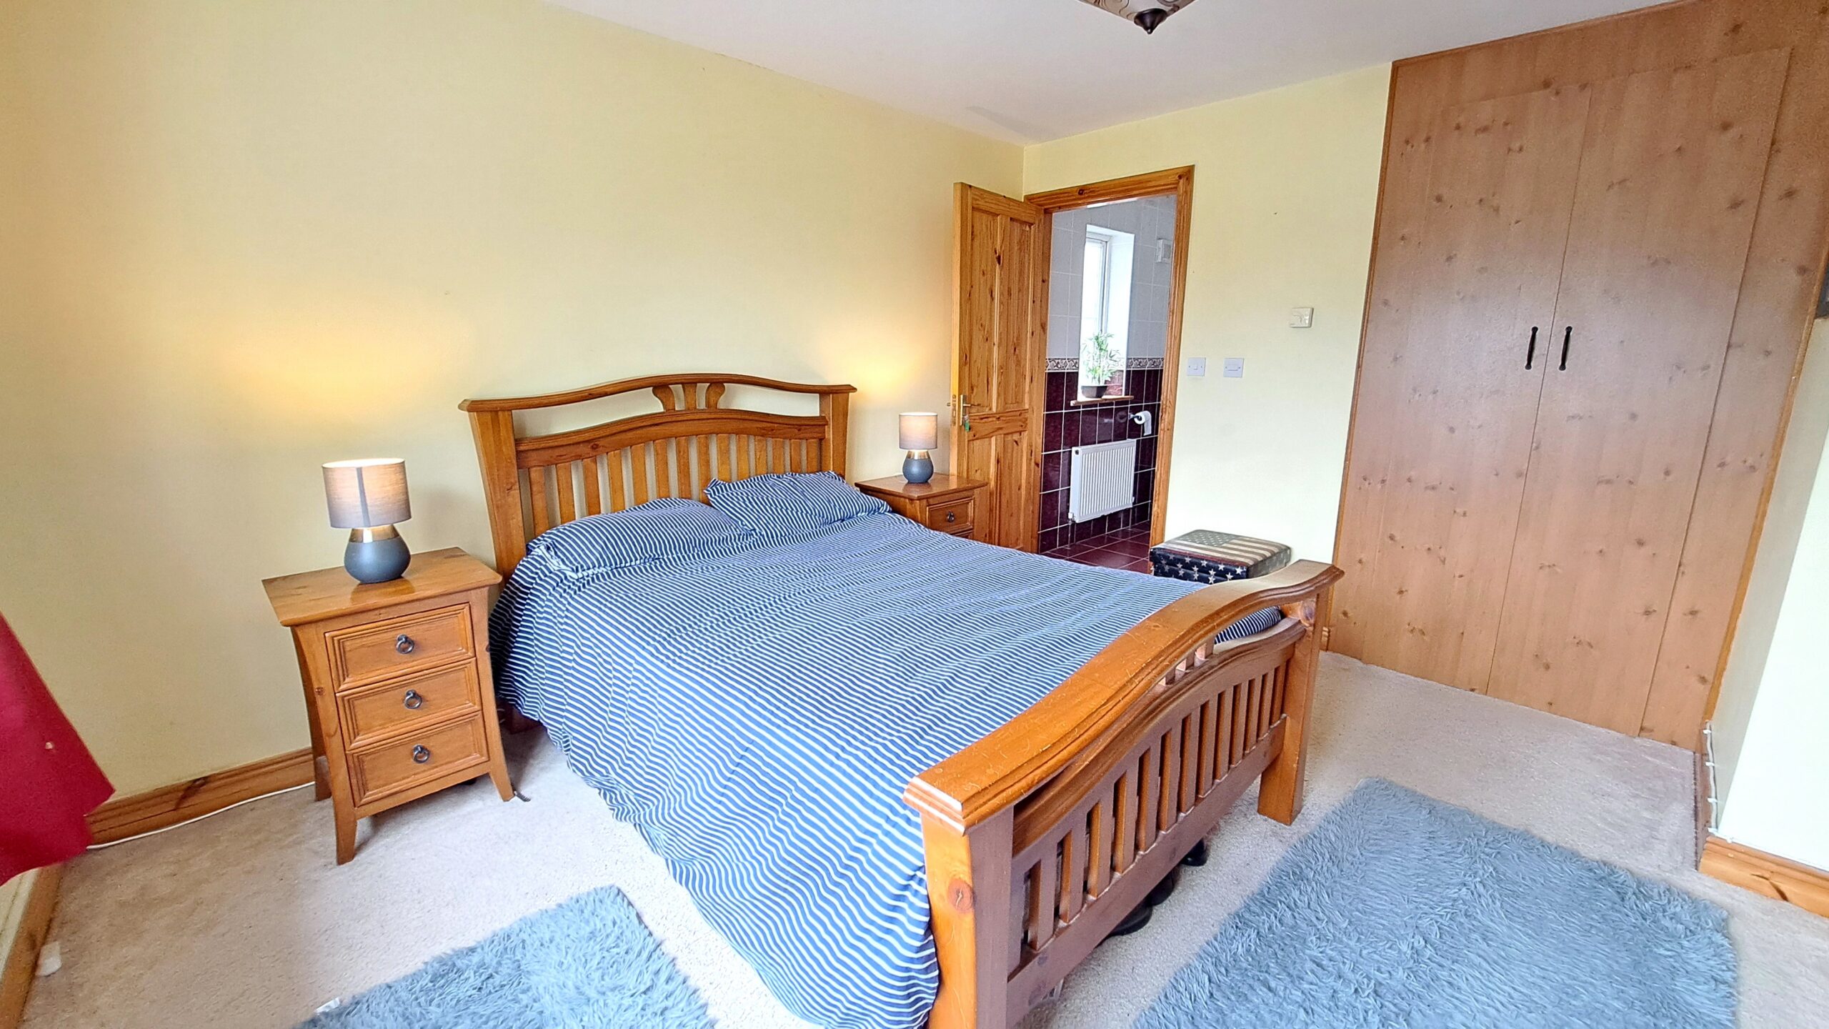
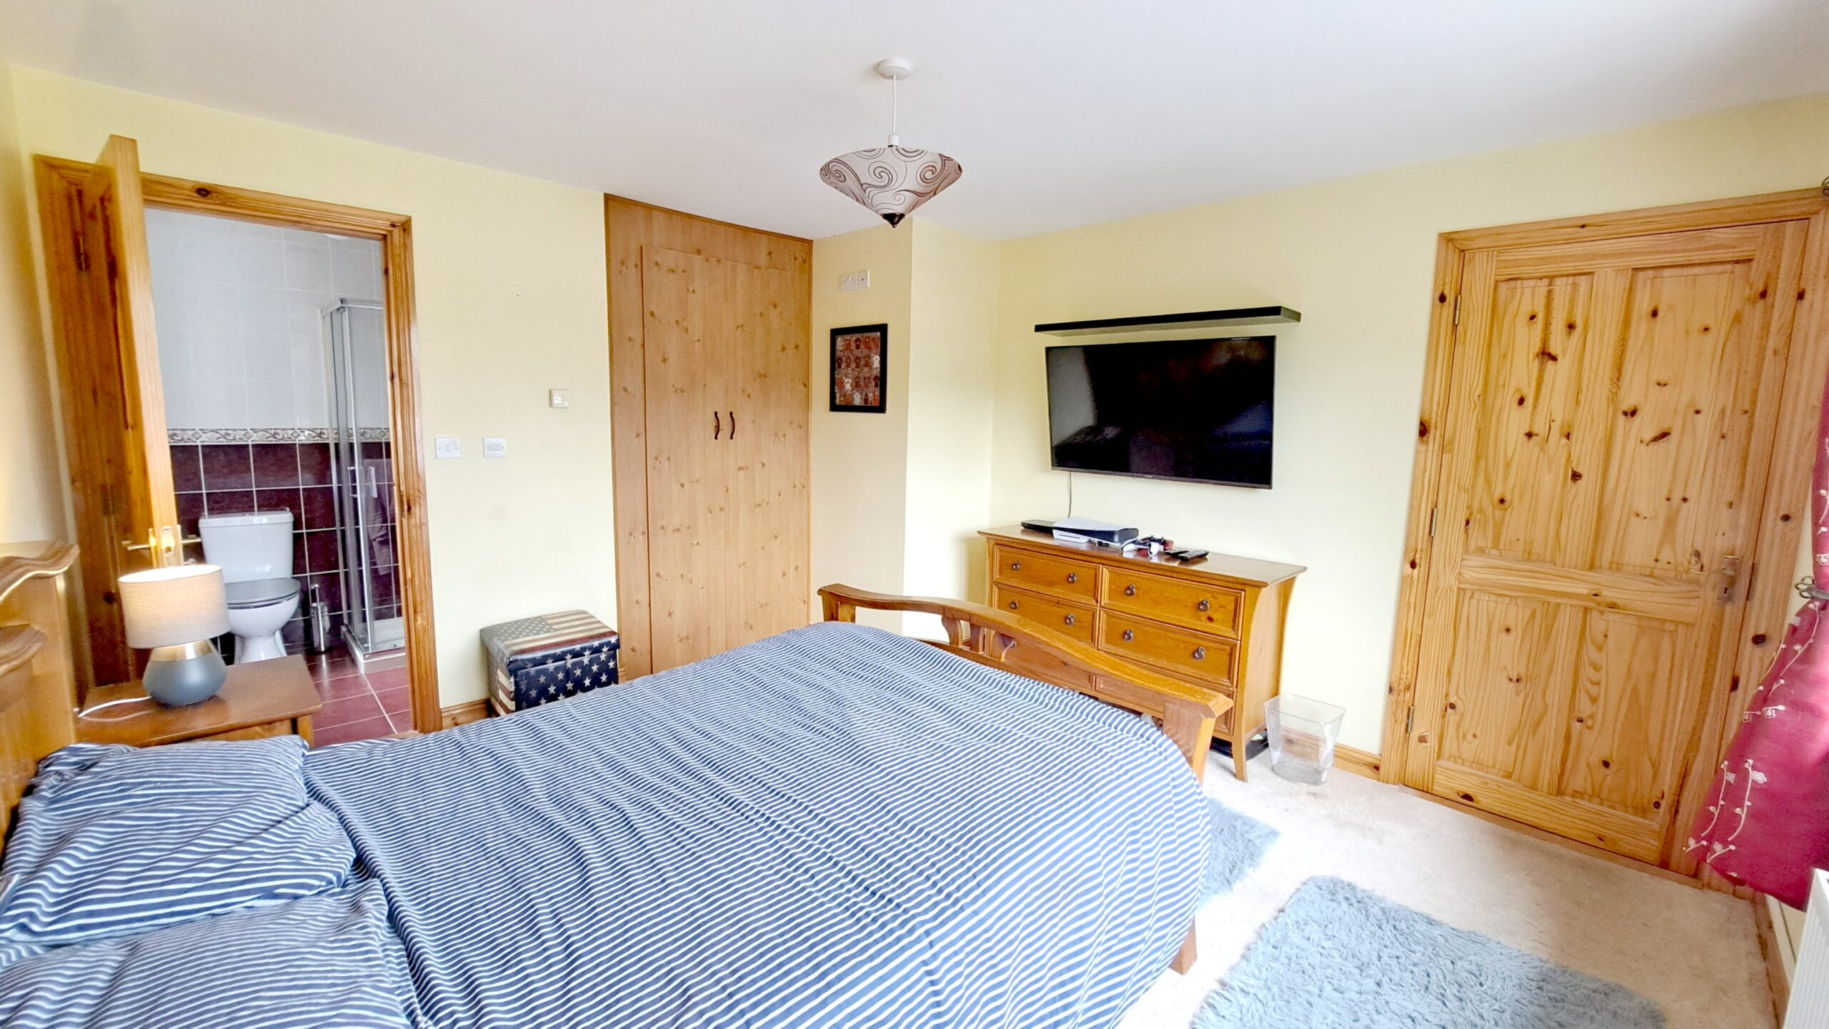
Bedroom 1: 3.9 m x 3.6 m, built-in wardrobe, carpet, radiator, power points & T.V. point, en-suite.
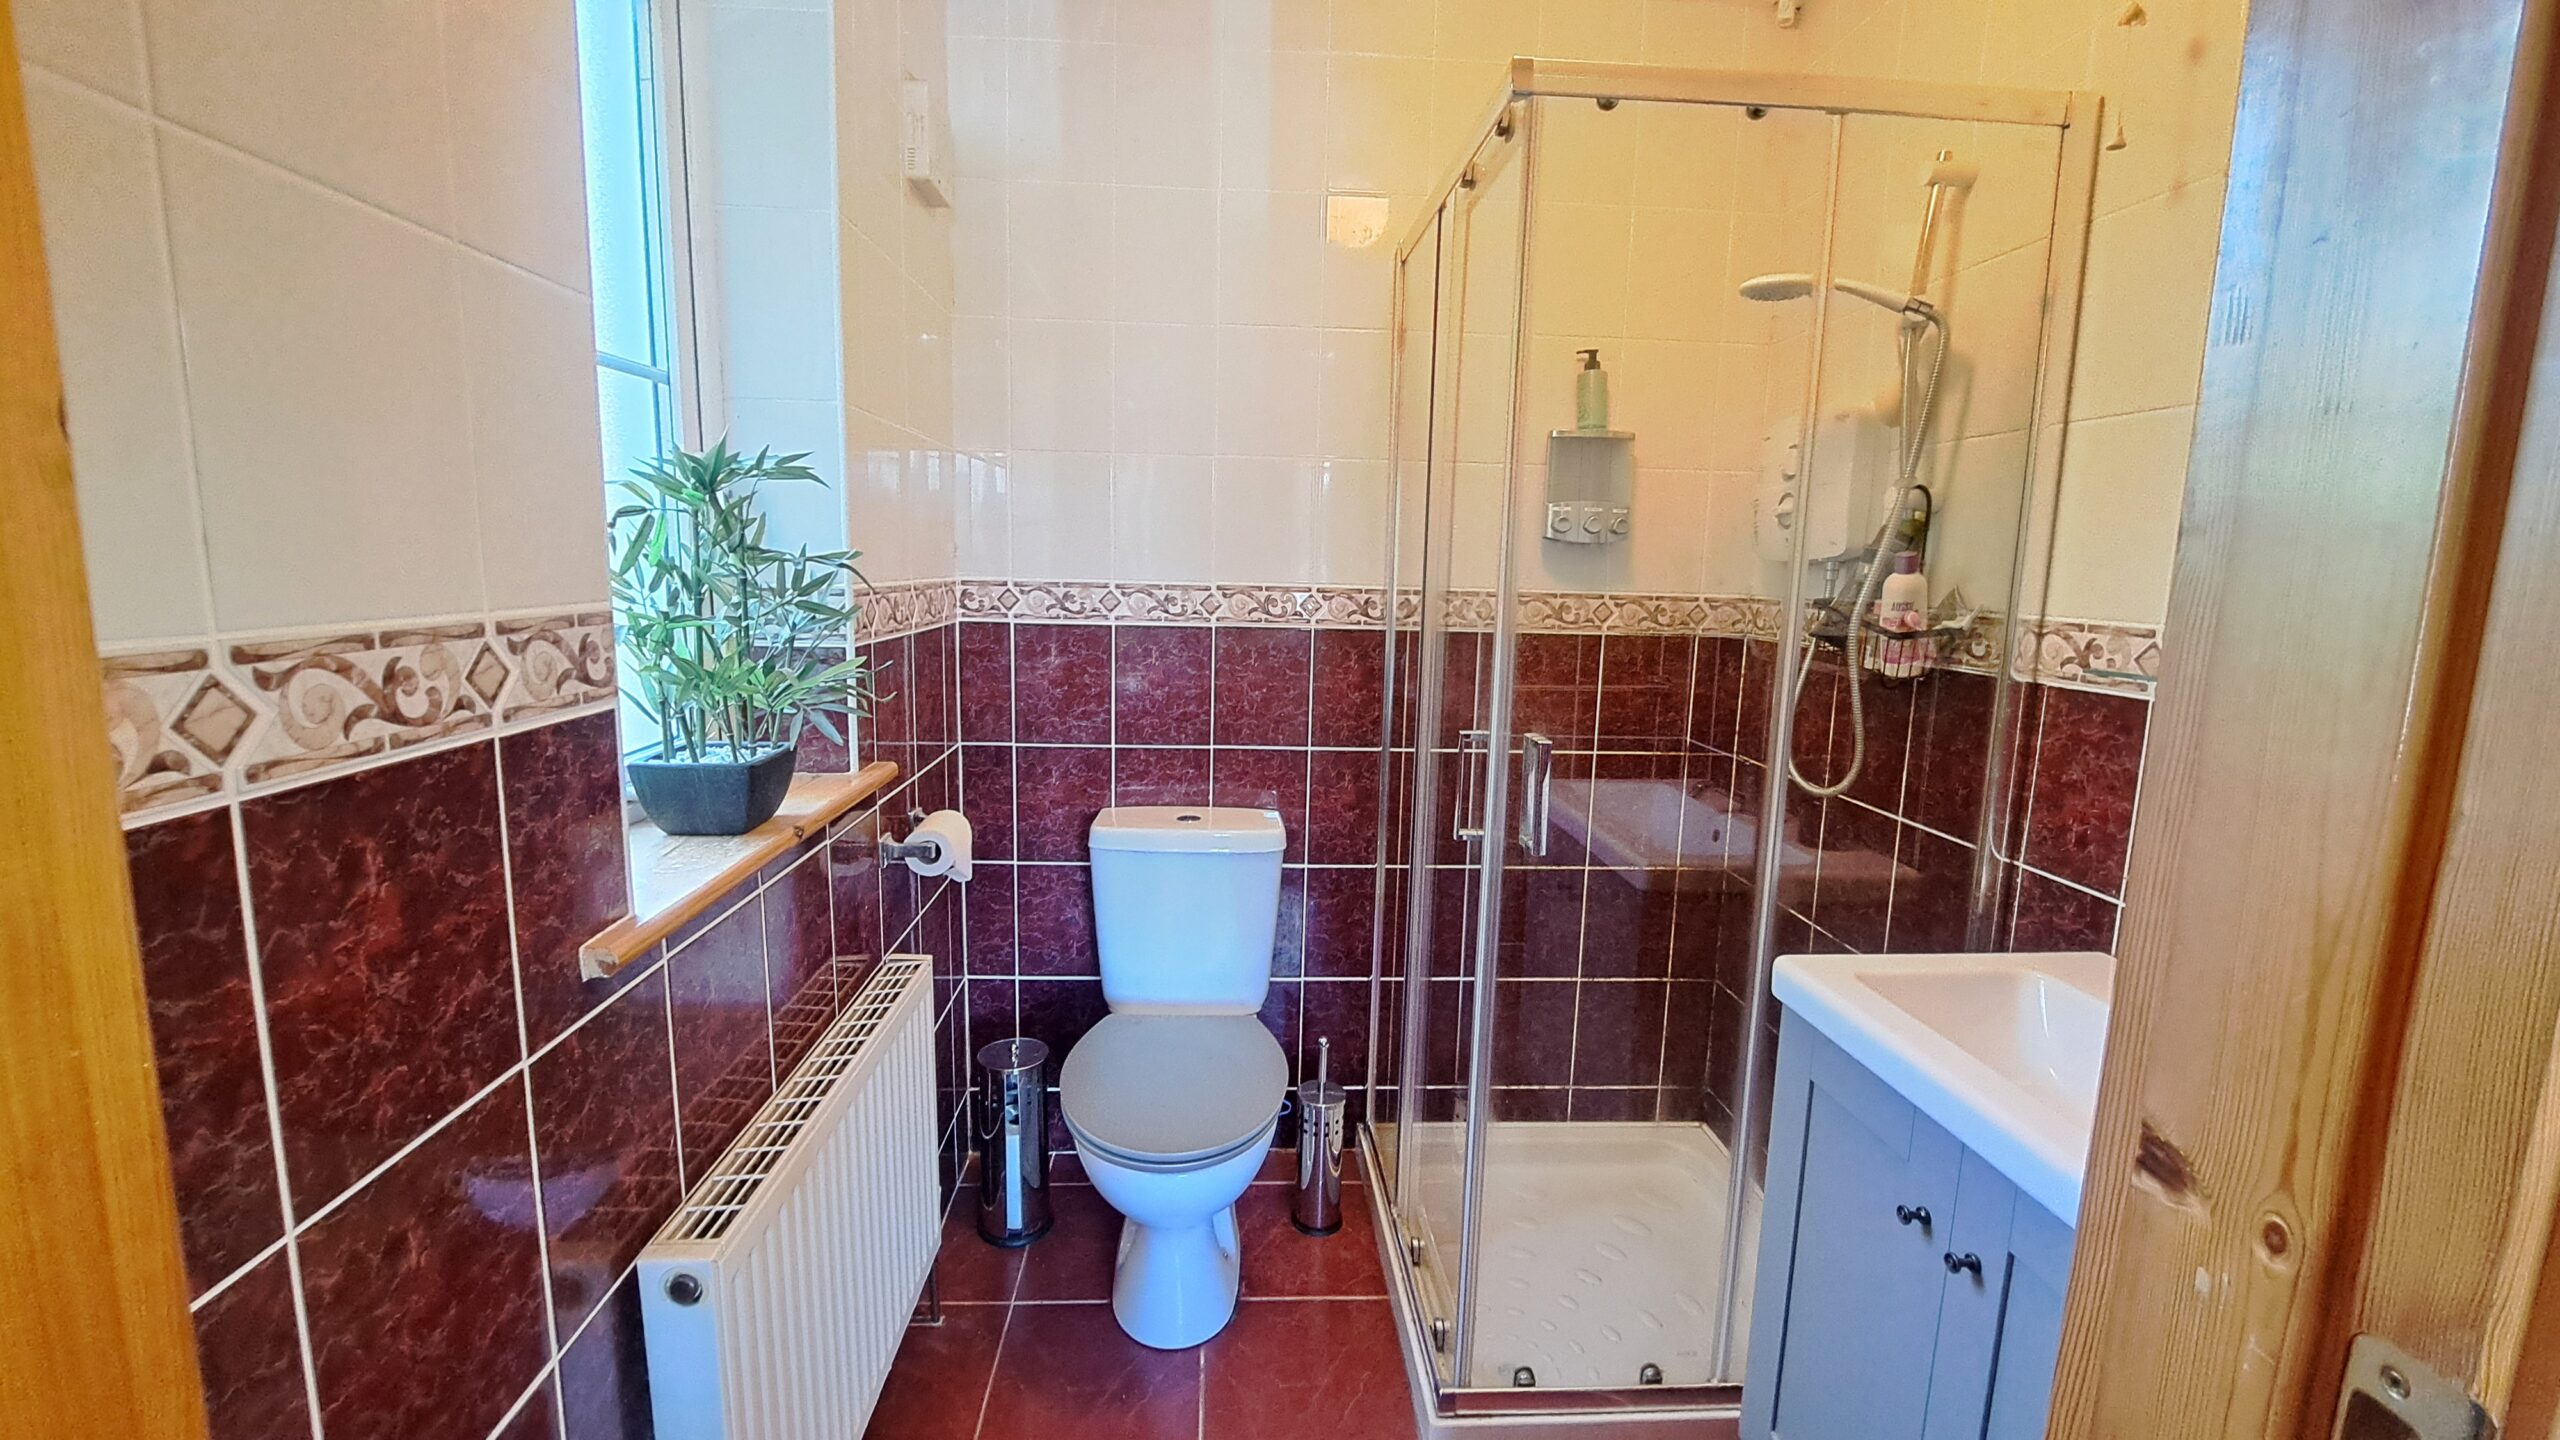
En-suite: 1.7 m x 1.6 m, electric shower, toilet, WHB, window, radiator, fully tiled.
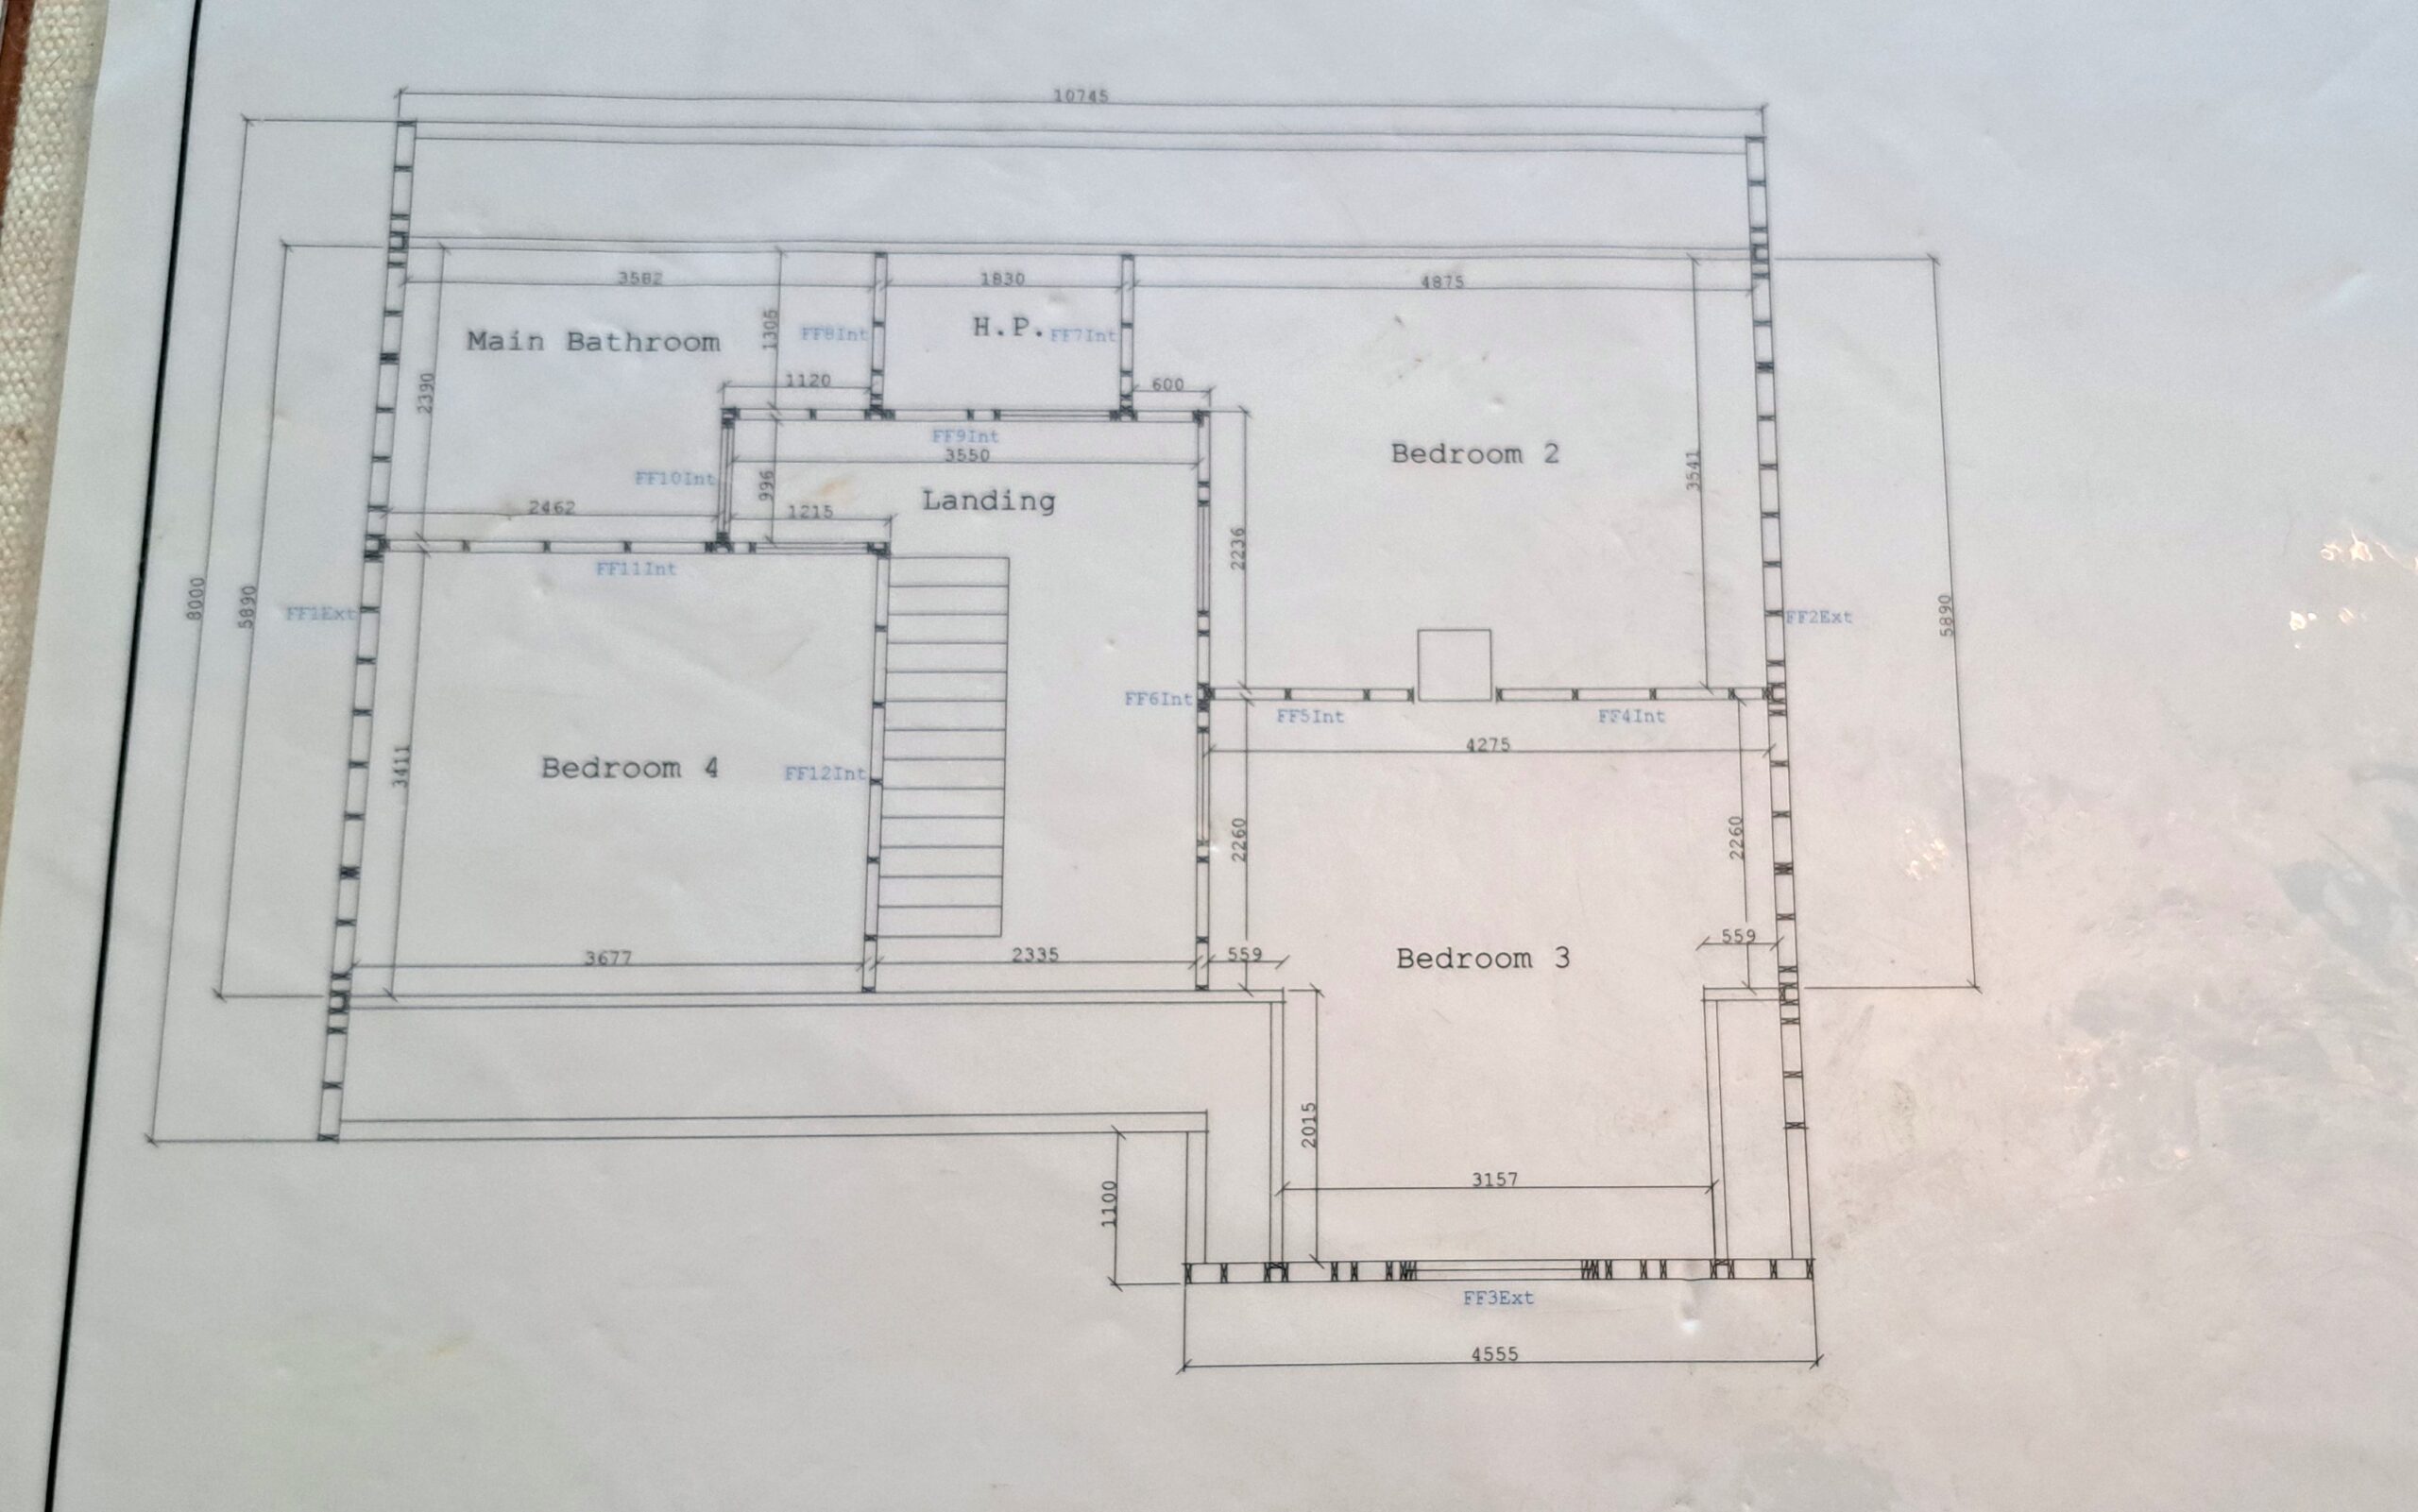
1st Floor:
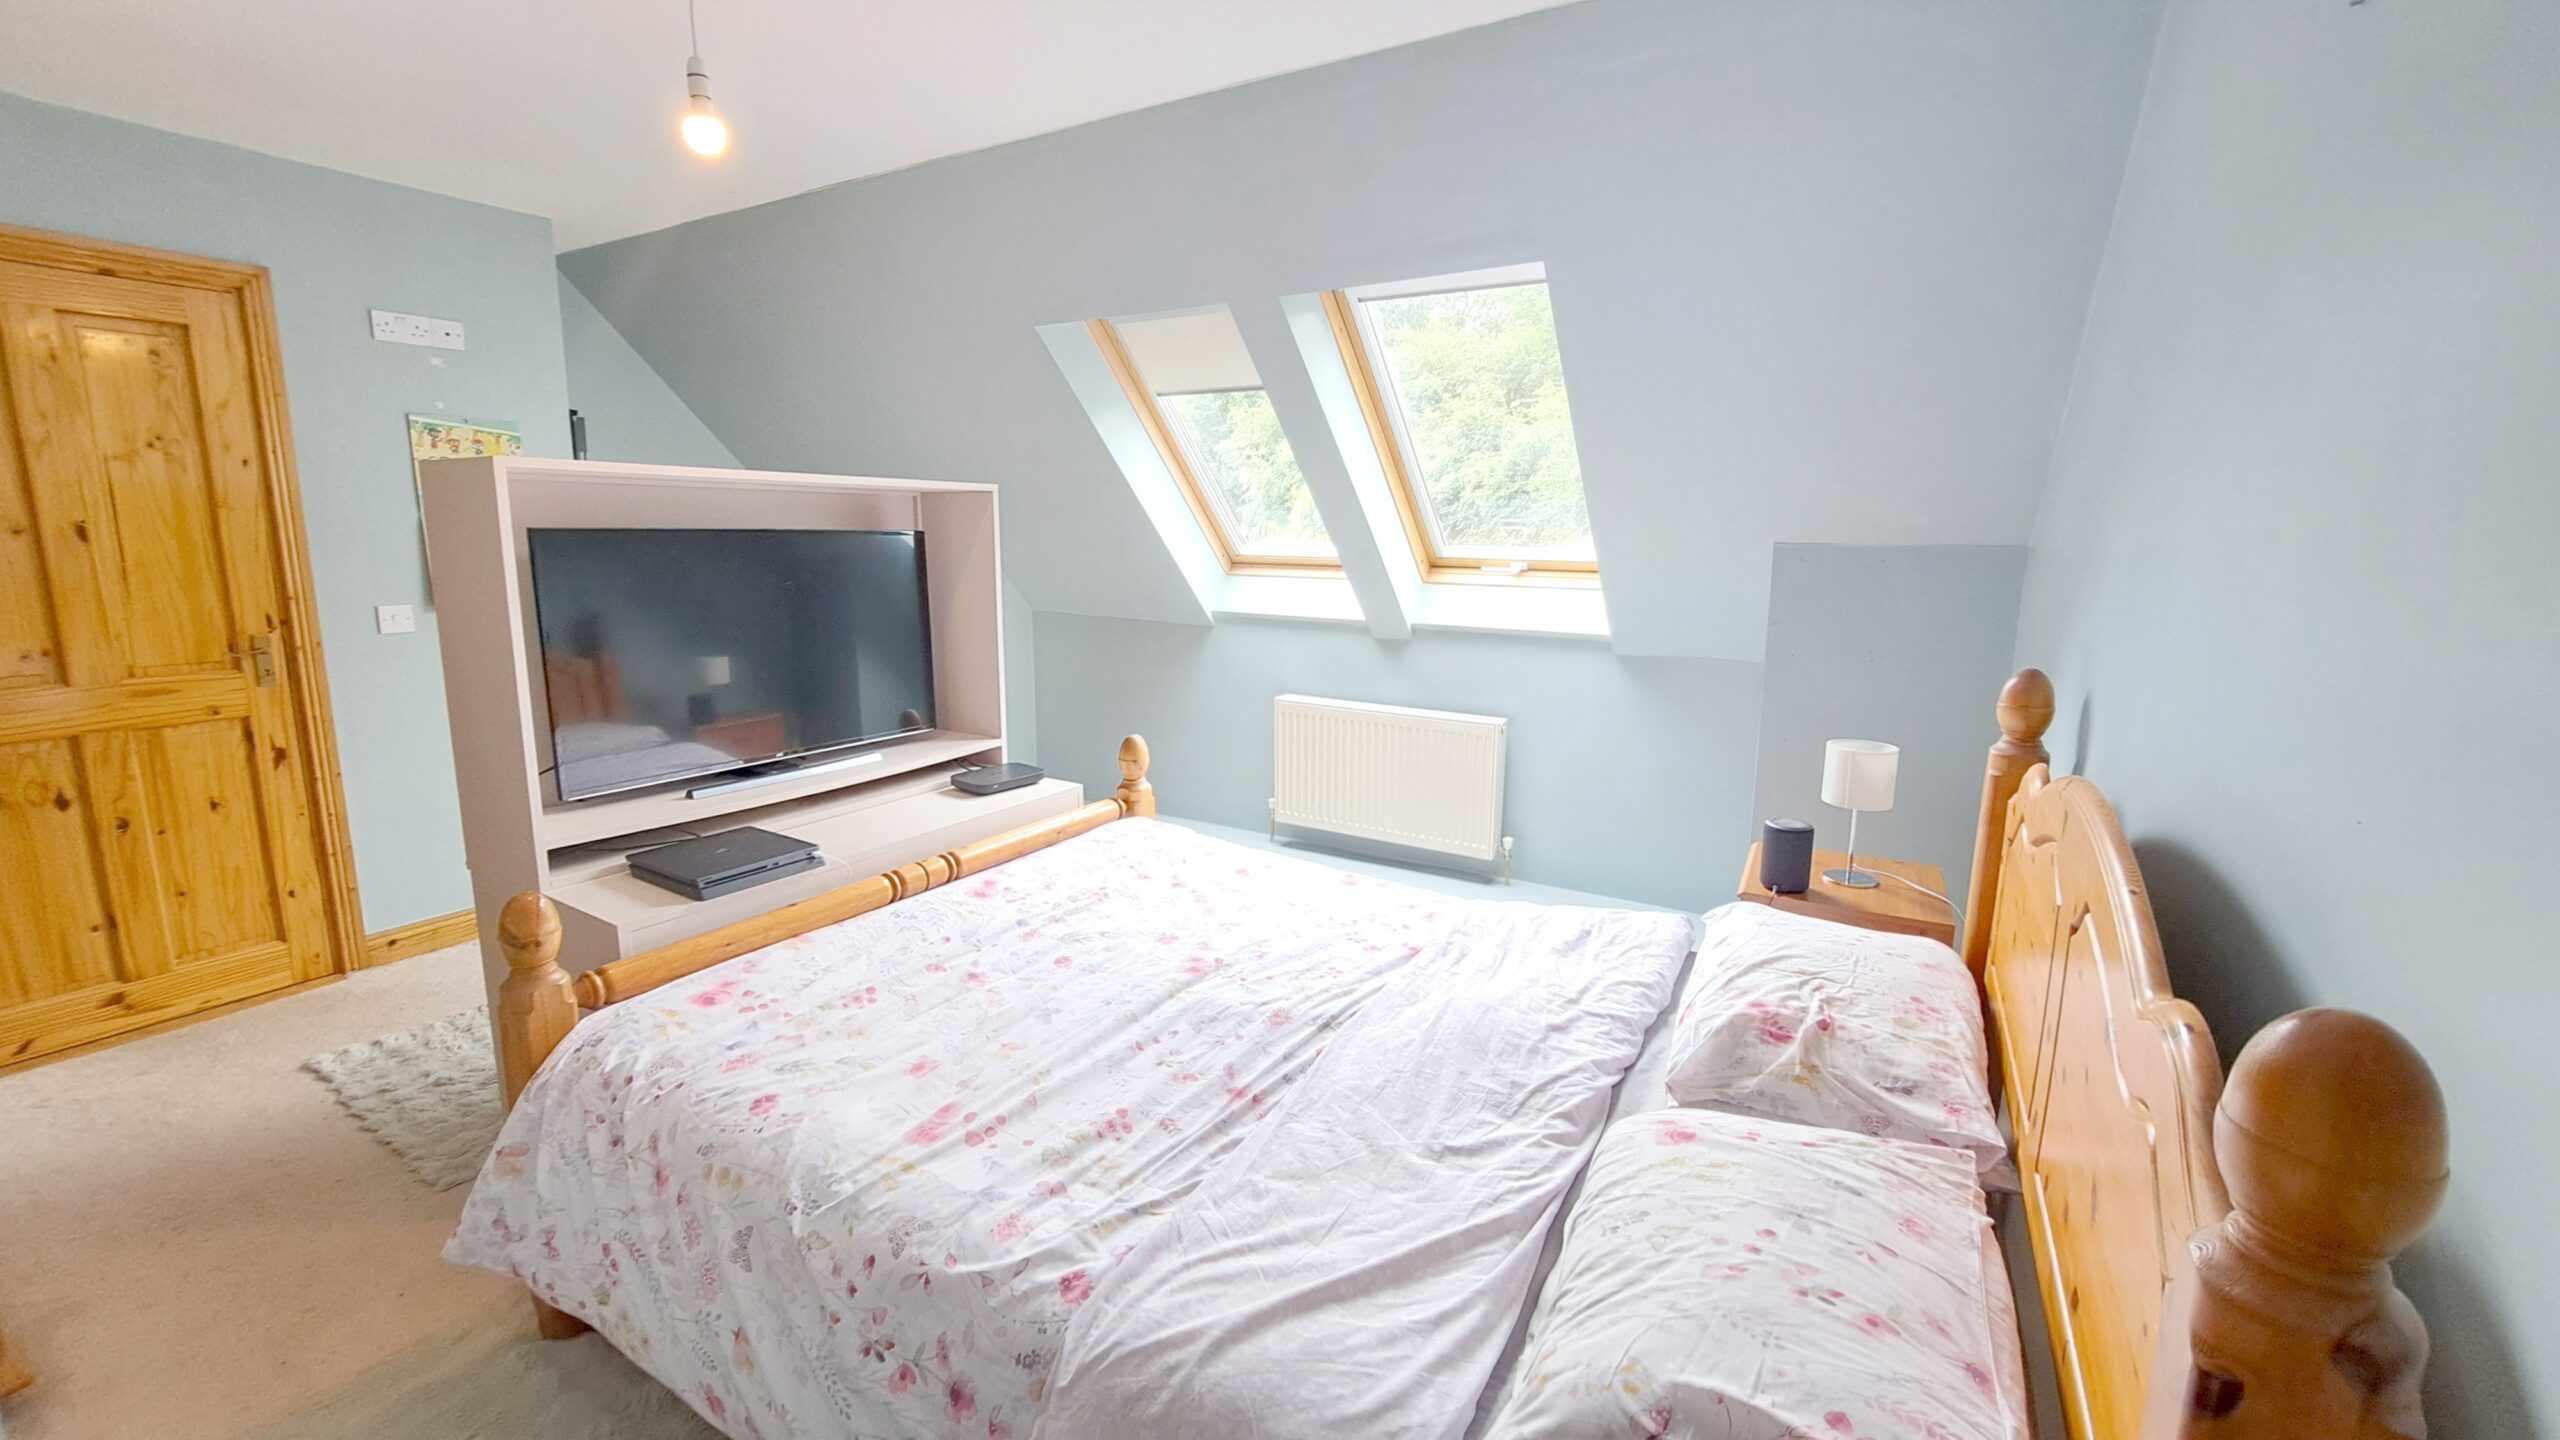
Bedroom 2: 4.9 m x 3.4 m, with double Velux windows, carpet, radiator, power points & T.V. points.
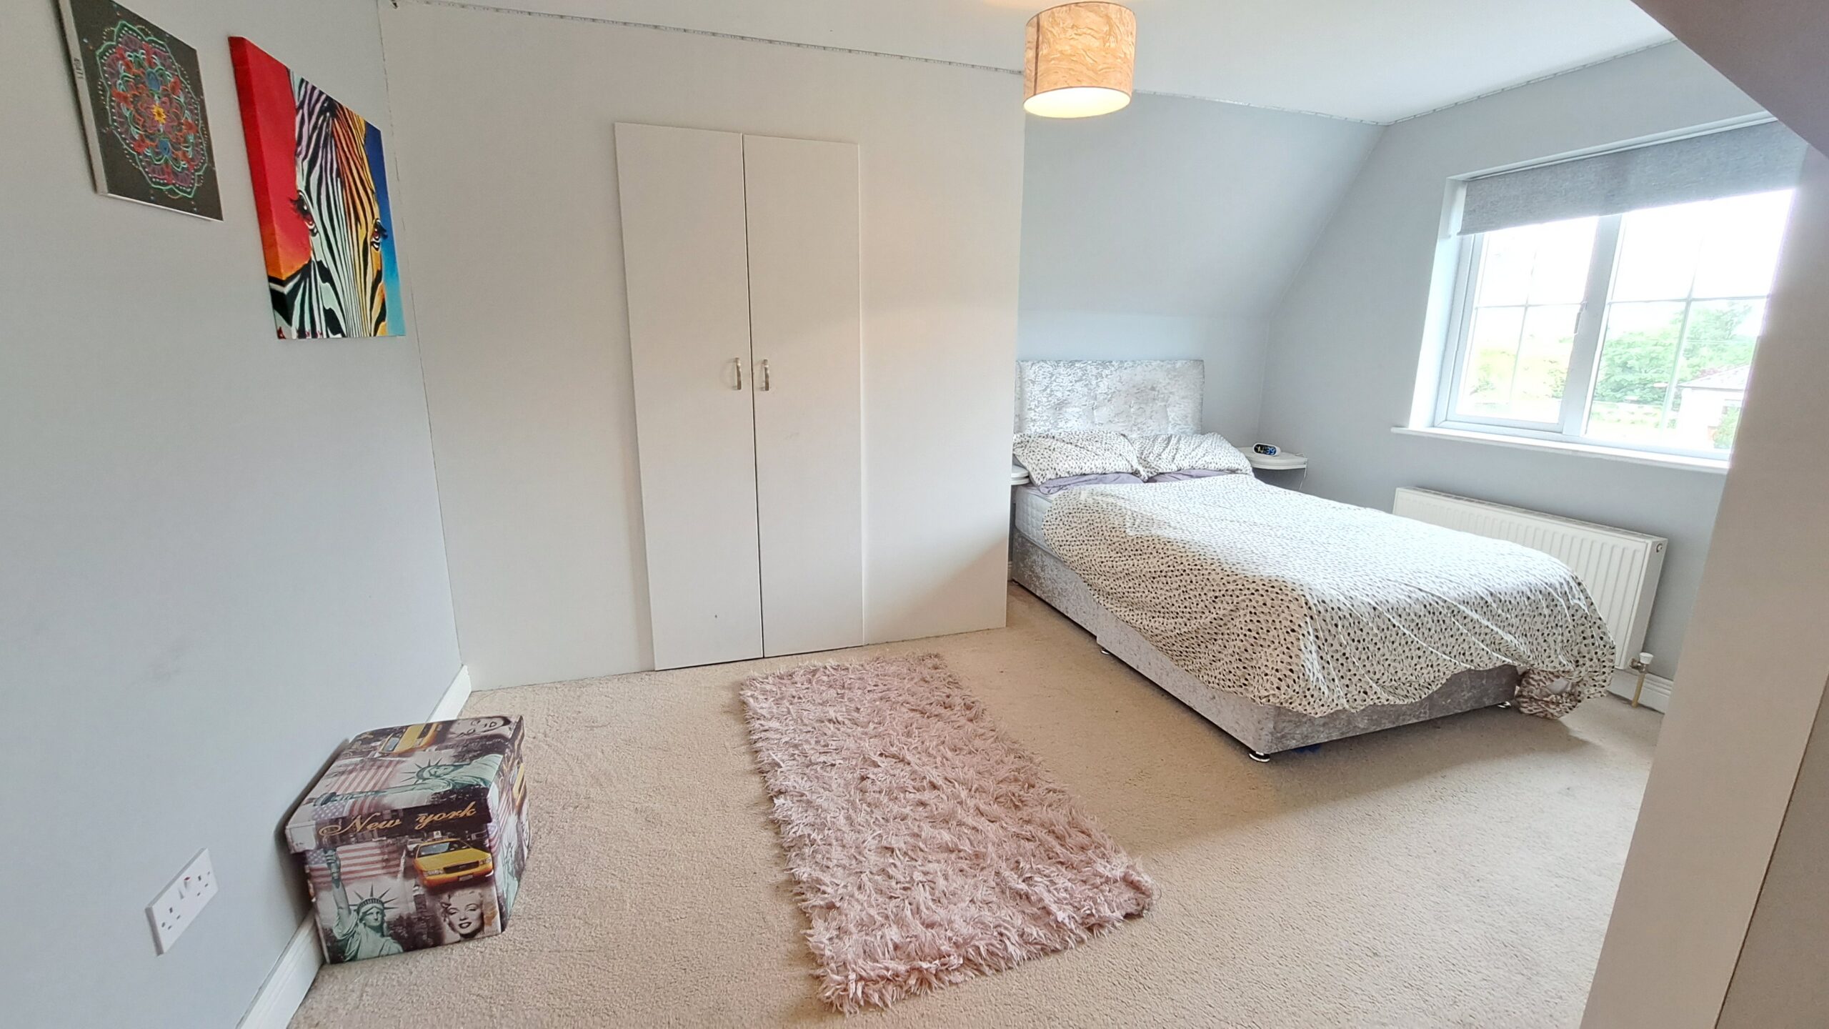
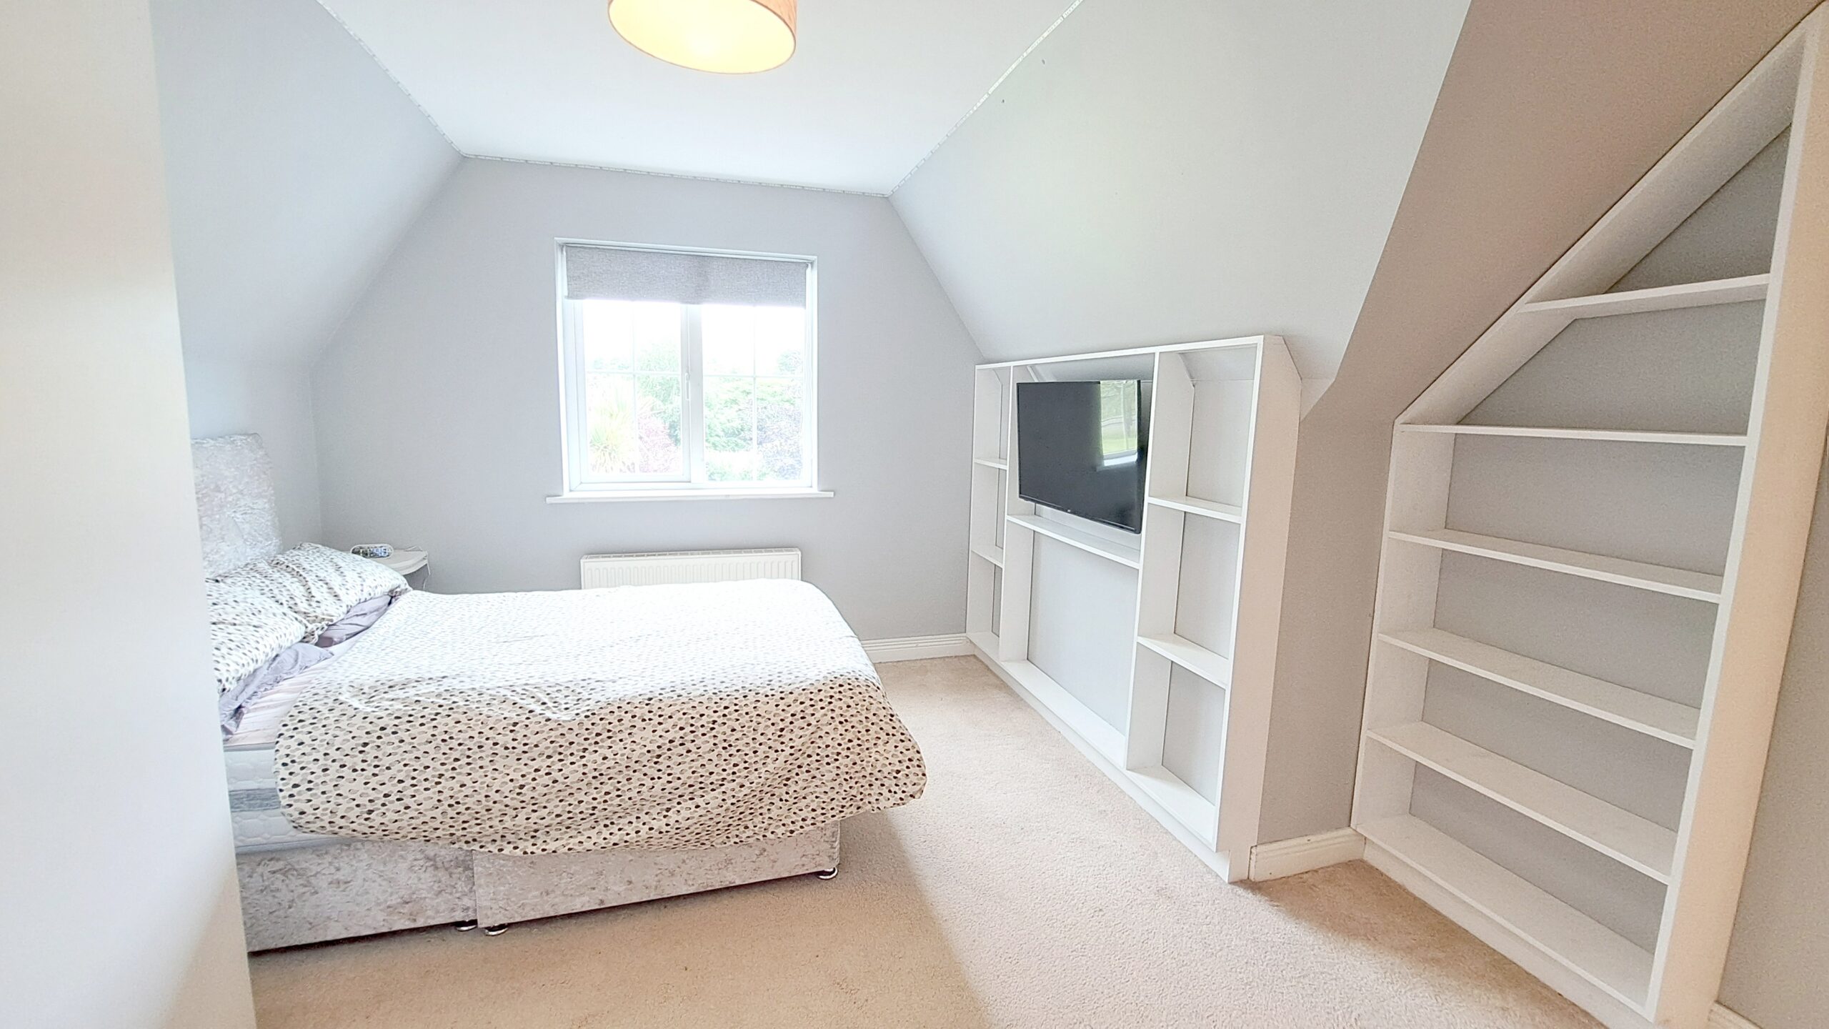
Bedroom 3: 4.3 m x 3.2 m, built-in wardrobe and shelving, carpet, radiator, power & T.V. points, window.
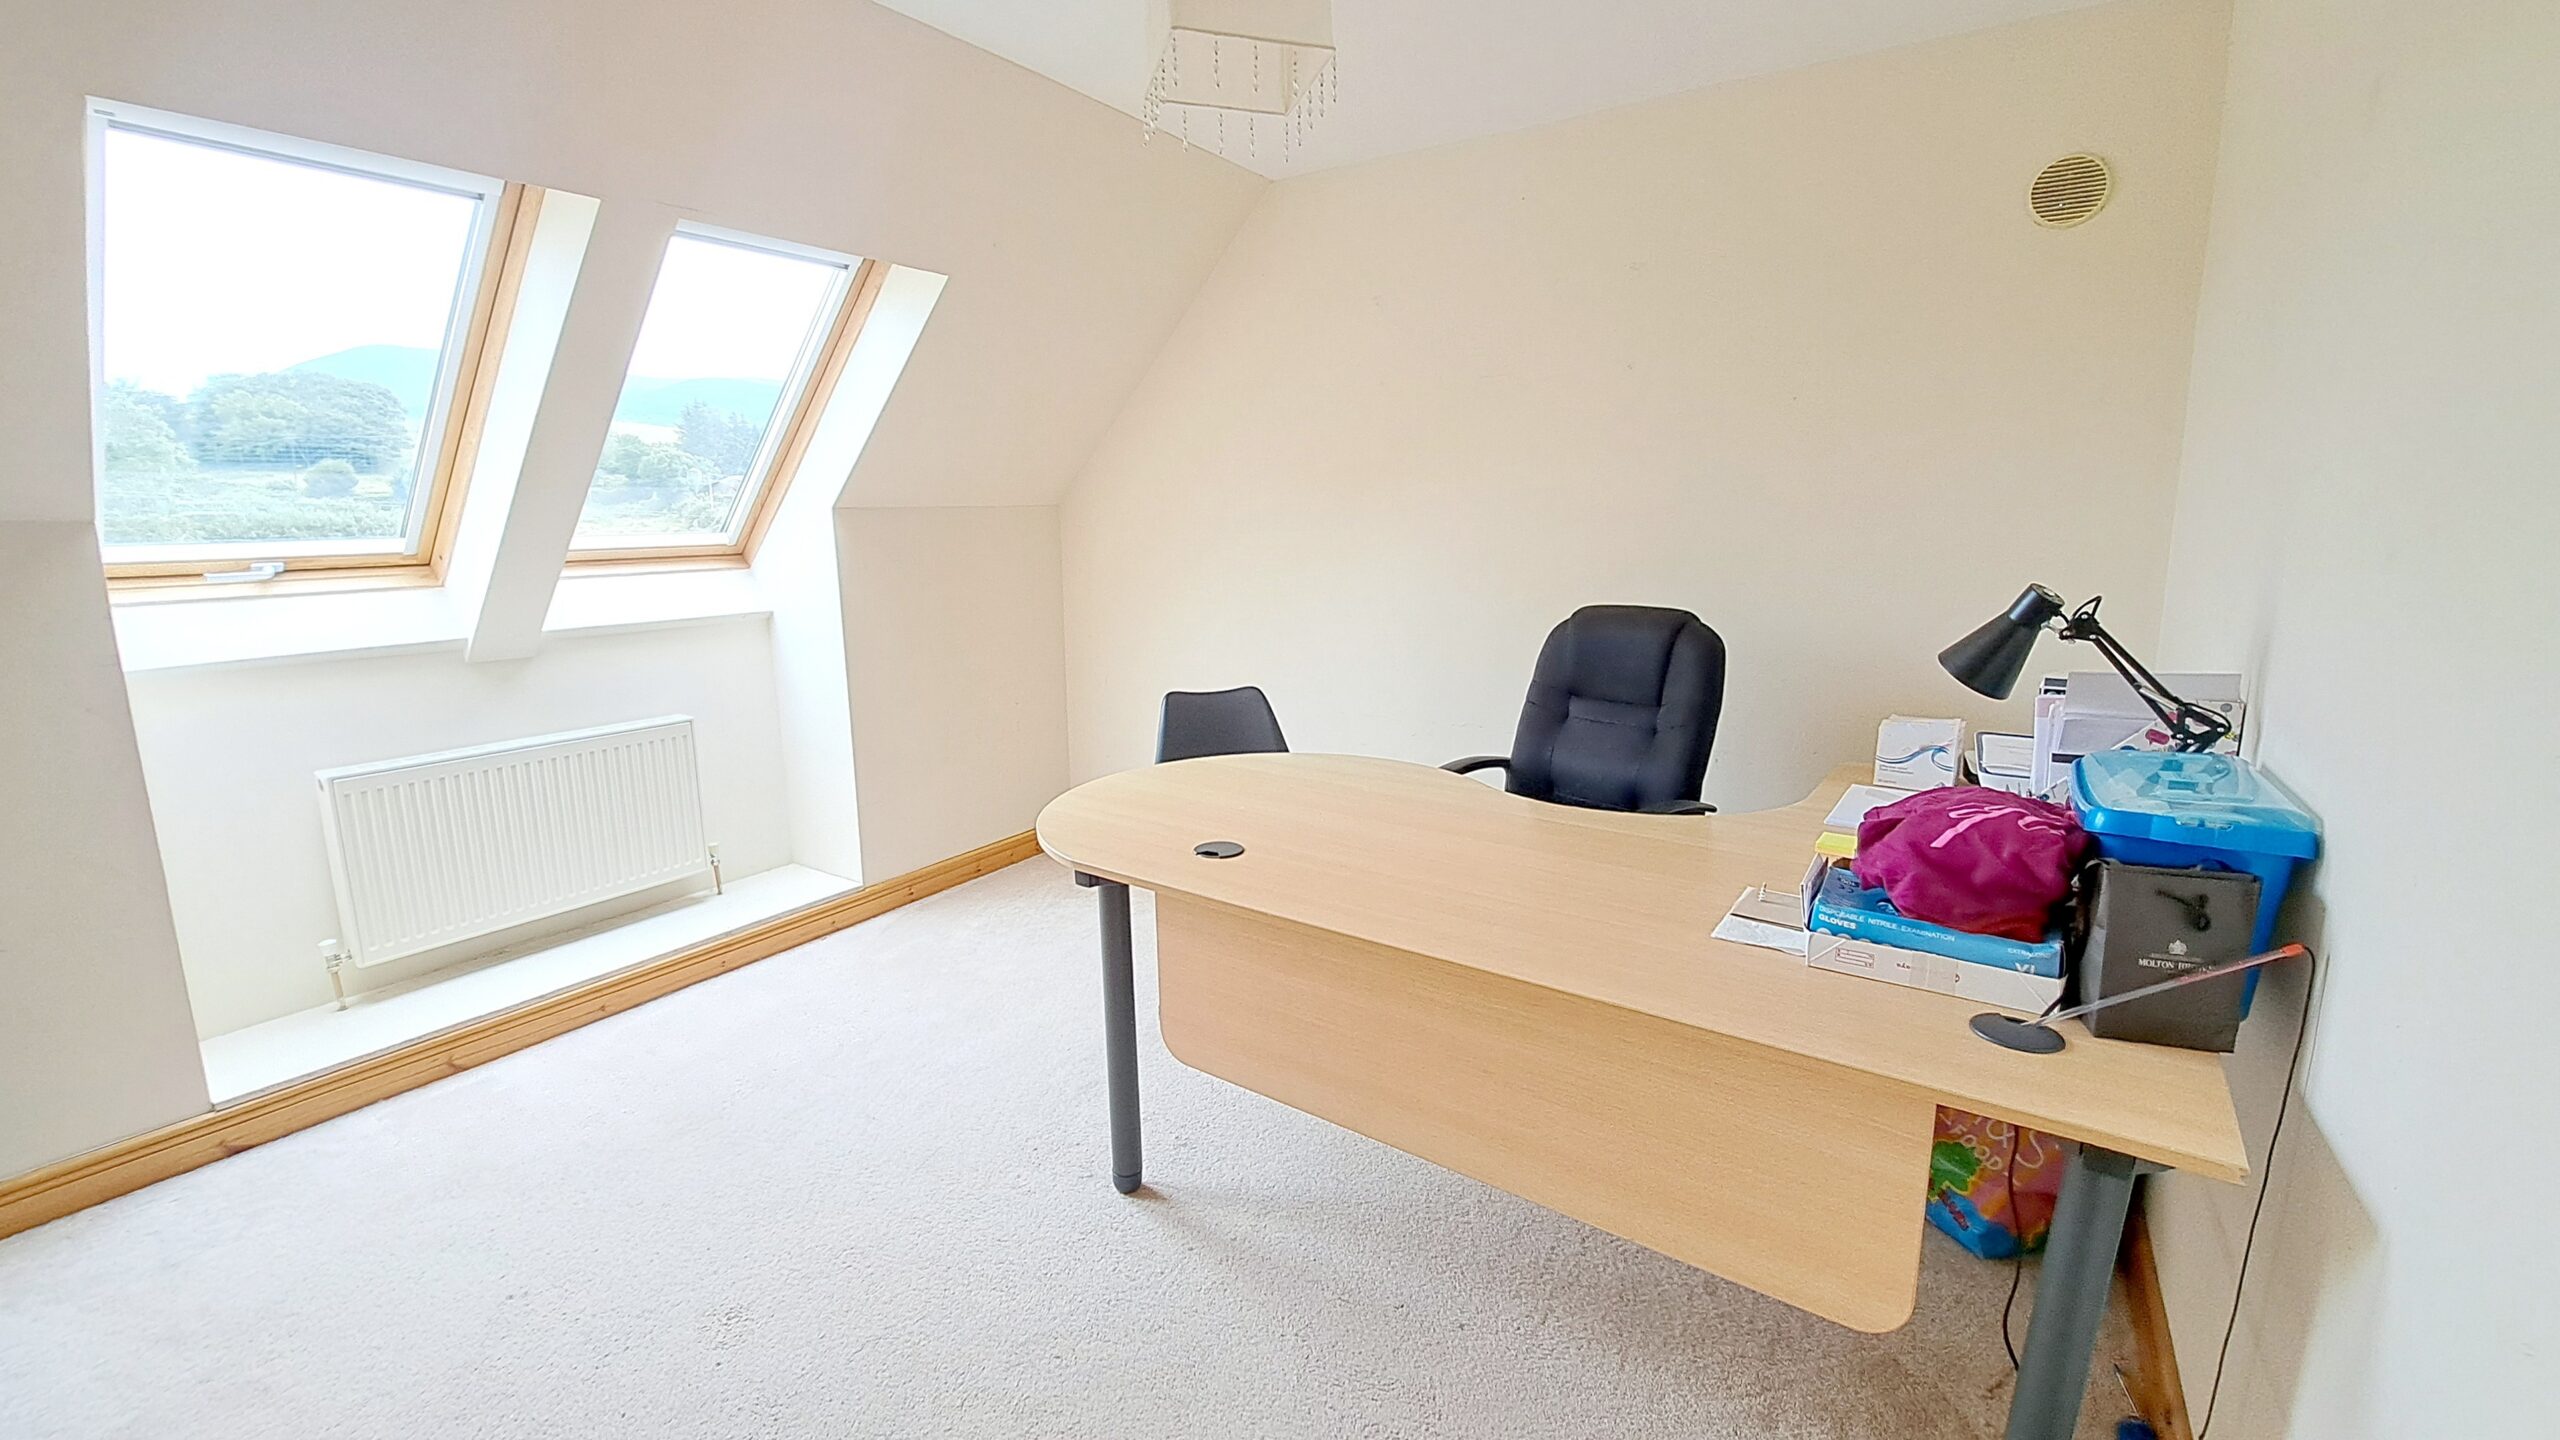
Bedroom 4 / Office: 3.6 m x 3.4 m, with double Velux windows, carpet, radiator, vent, power points.
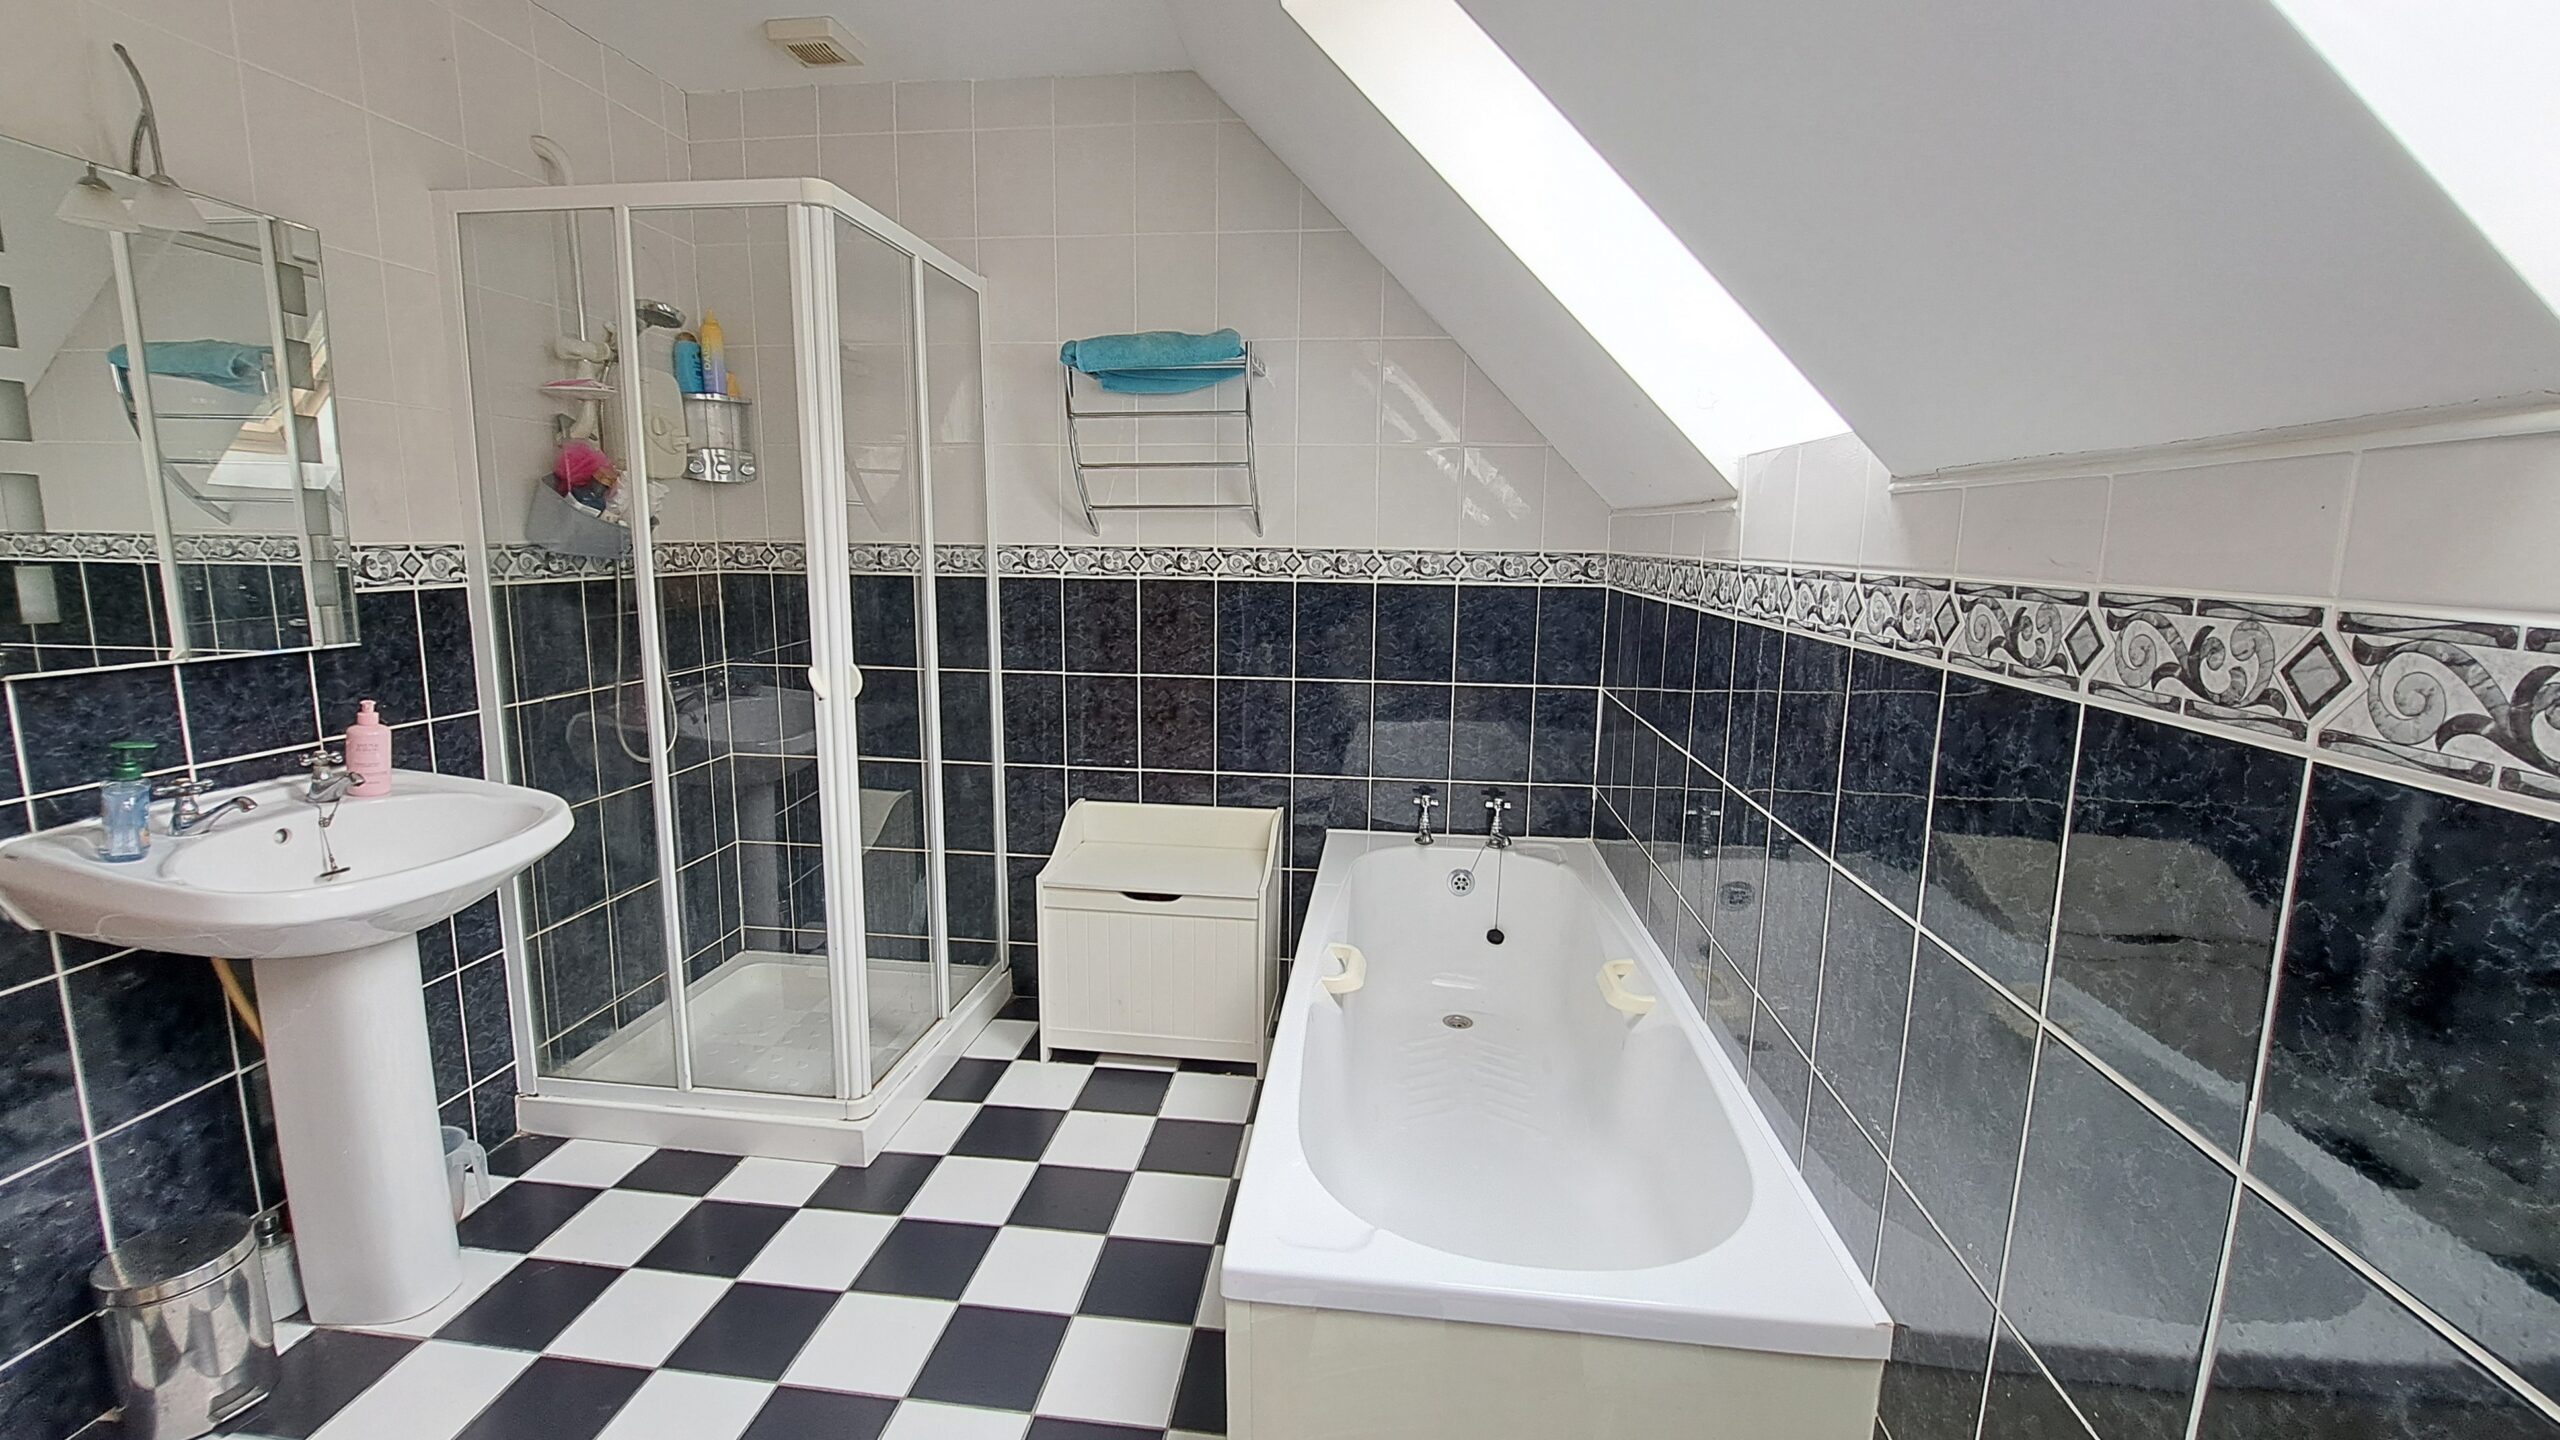
Bathroom:
3.6 m x 2.4 m, with double Velux windows, fully tiled, bath, separate shower, toilet, WHB.
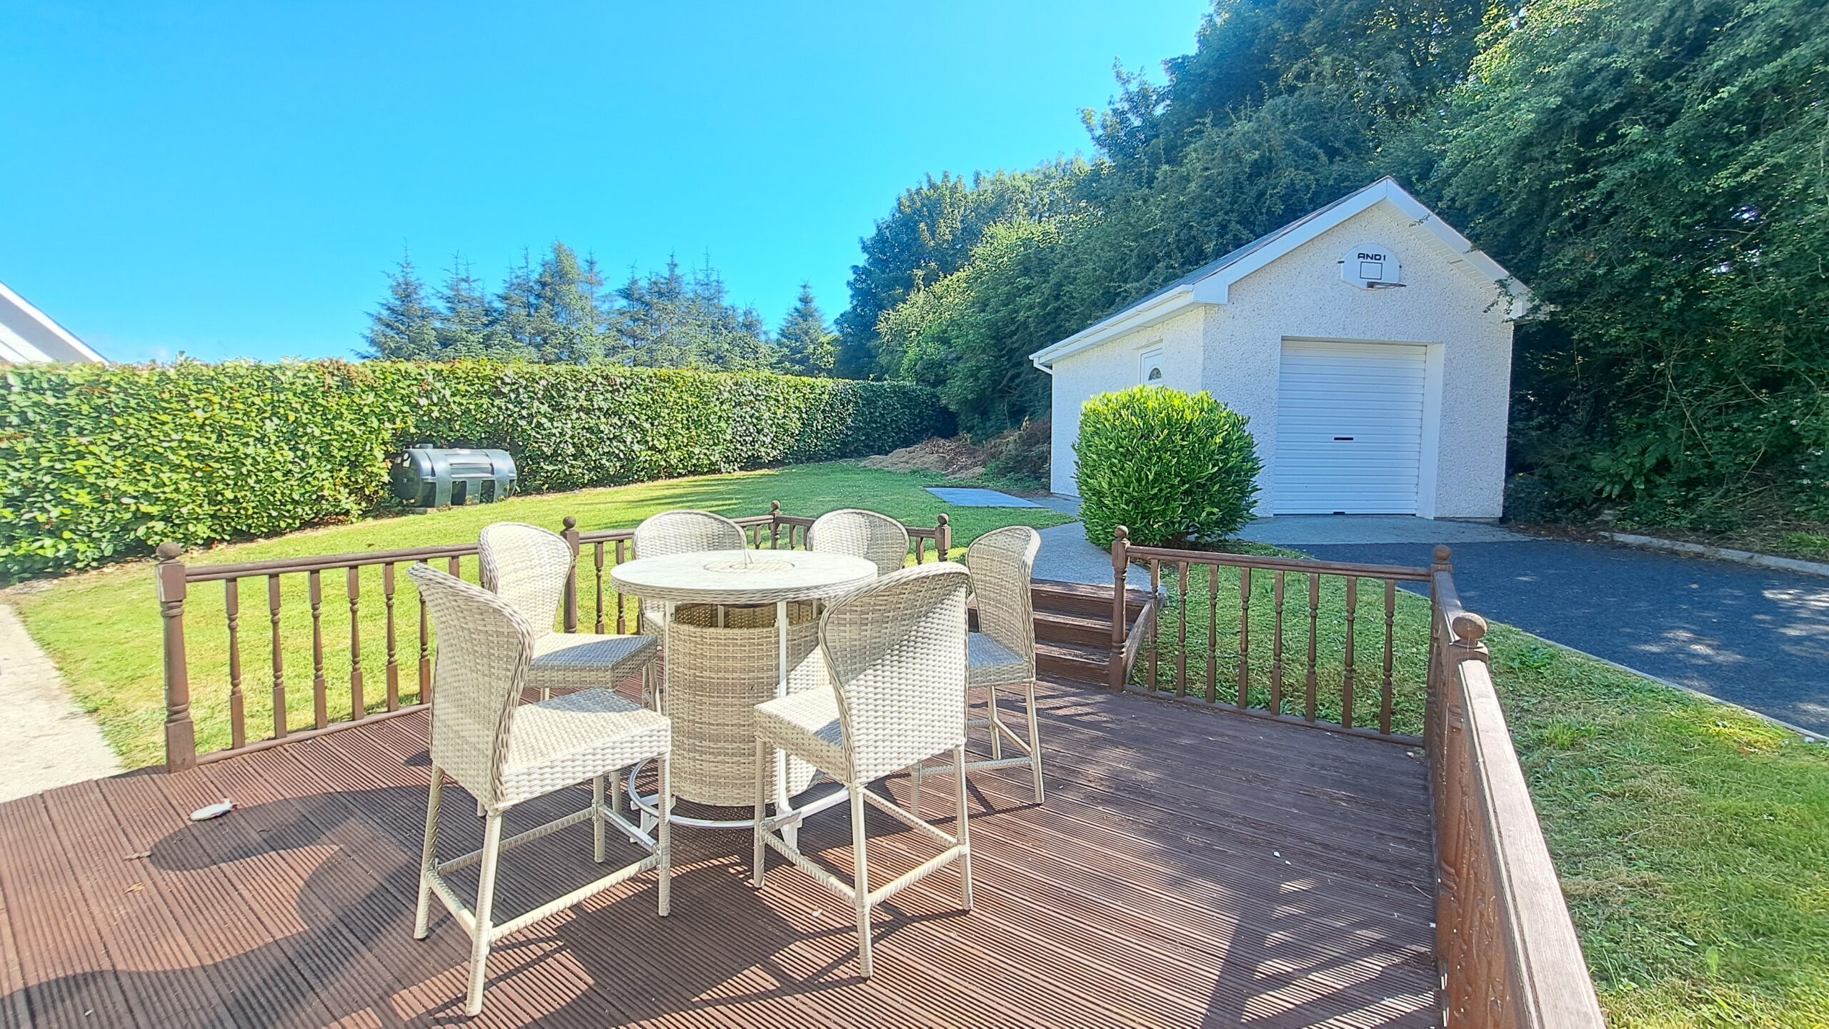
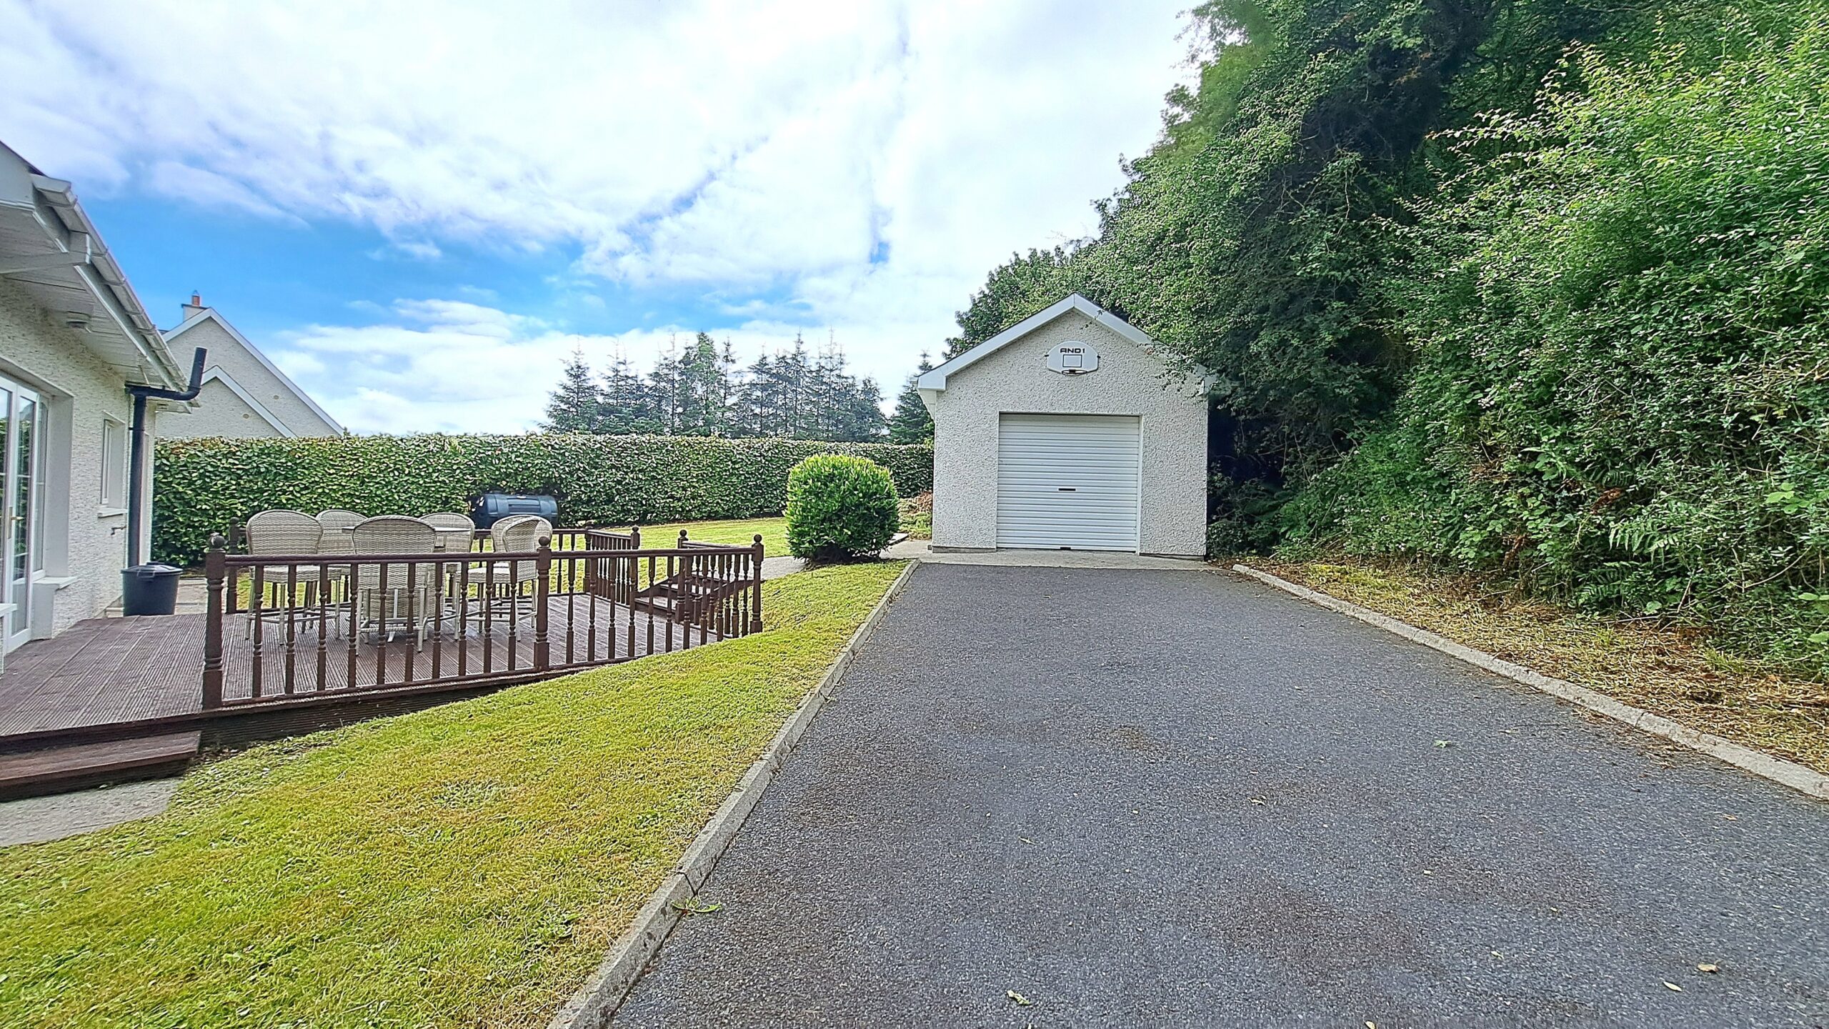
Detached Garage: 25.8 m2 (278 square feet).
* Oil Fired Central Heating.
* Septic tank system.
* Bored well water.
* Patio area off the Kitchen/Diningroom with raised decking.
* Detached garage.
* Fibre Broadband.